
Trusted design professionals since 1995

What’s Covered on This Page
- Section 1
- Existing Facility As-Builts Document Calgary Industrial Sites
- 3D Piping Drawings Detail Process and Utility Lines
- 3D Structural Steel Drawings Define Load-Bearing Frameworks
- Mechanical Drafting Covers Equipment and System Documentation
- How do I know if I need as-built drawings or new drafting work for my project?
- Does Masters-3D handle drafting work for sites outside downtown Calgary?
- Why do older Calgary industrial sites need as-built verification before a retrofit?
- What’s the difference between 3D piping drawings and 3D structural steel drawings?
- When should I choose mechanical drafting instead of piping or structural drafting?
- How do stamped engineering drawings help with Calgary permit and compliance reviews?
Section 1
Drafting work in Calgary usually starts with one question: are you documenting what already exists, or designing what comes next? Masters-3D is a Calgary-based design firm working out of downtown’s 6th Ave SW energy corridor, the same office district where engineering teams plan work that eventually gets built out at plants and facilities across the region. Our team includes licensed engineers with a project history in oil and gas, industrial, and structural work dating back to at least 2020. This page walks through the four drafting services we offer: existing facility as-builts, 3D piping drawings, 3D structural steel drawings, and mechanical drafting. Each section explains who the service fits and what it produces, so you can find the right starting point before heading to the full service page for deliverable specs and process detail. The short version: picking the wrong drafting service costs you rework later, so it’s worth knowing the difference before the project starts.
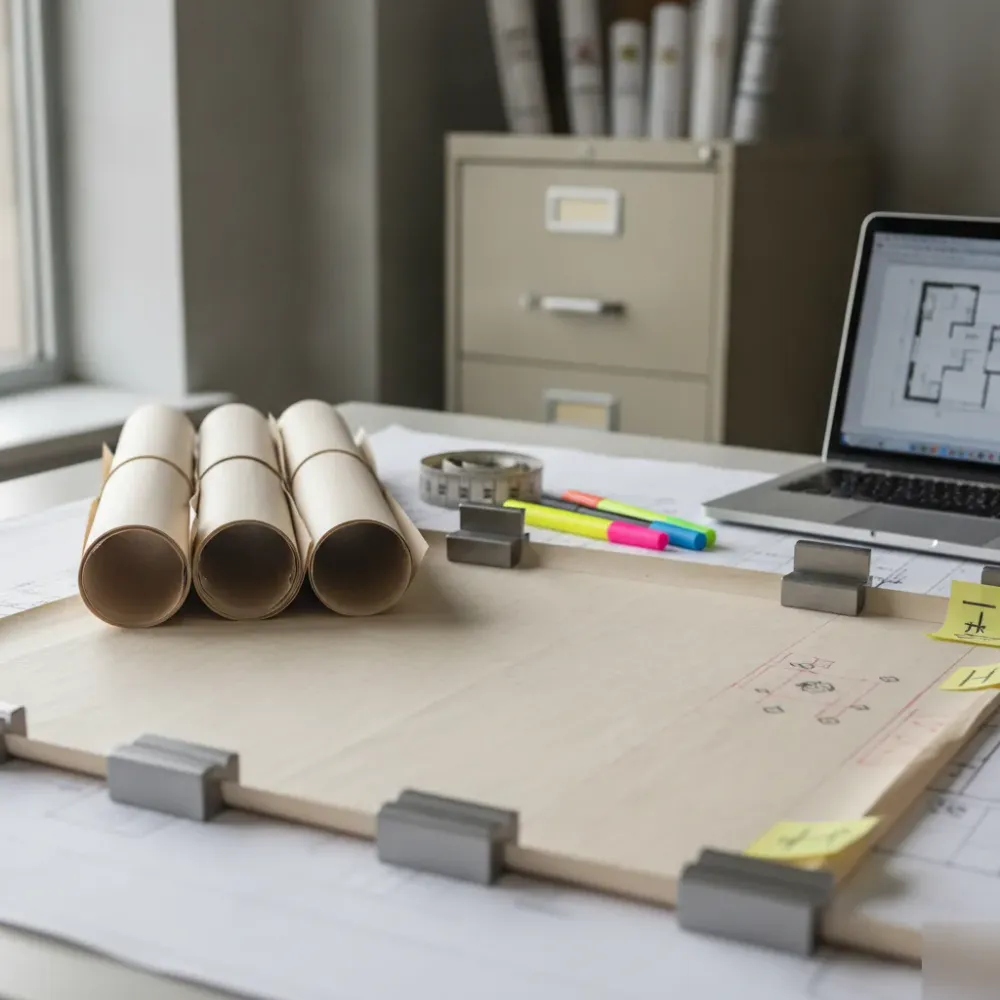
Talk to Masters-3D about which drafting service fits your project.
Existing Facility As-Builts Document Calgary Industrial Sites
You’re planning a retrofit, a turnaround, or a compliance update, and the drawings on file don’t match what’s actually on the ground. That’s the problem existing facility as-builts solve. We field-verify current conditions – tanks, piping runs, structural members, equipment layouts – and produce drawings that reflect the facility as it stands today, not as it was designed decades ago.
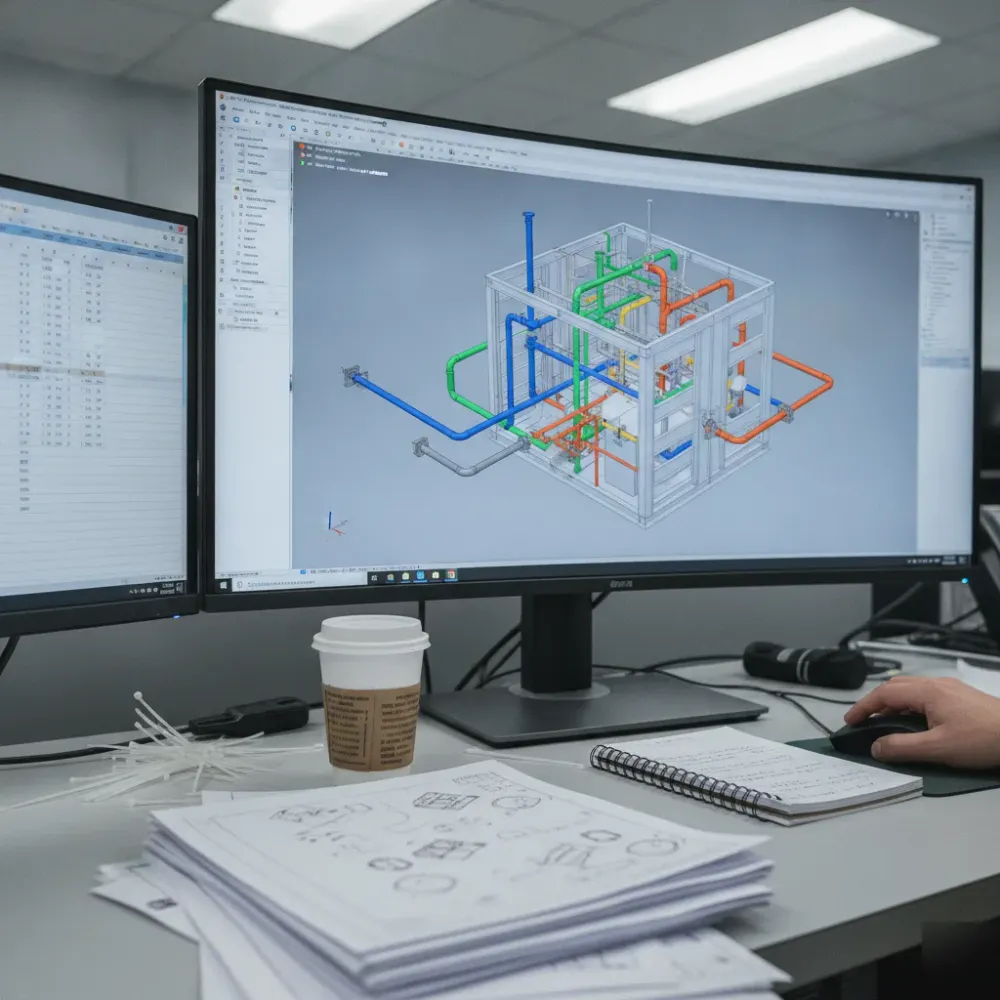
Honestly, this is the step people skip when they shouldn’t. Many industrial facilities across Calgary’s region predate 2000, and field conditions drift from the original design drawings after years of undocumented modifications. Starting new design work from outdated files instead of a verified as-built baseline is a common source of rework we see across the industry.
As-builts record what already exists in the field. Mechanical drafting produces new or updated drawings for work going forward. One captures reality, the other plans the next step, and mixing up the two leads to drawings that don’t match the plant.
Deliverables typically include:
- Field-verified plot plans and equipment layouts
- Updated piping and structural conditions tied to stamped drawings
- DWG and STEP file formats for downstream engineering use
3D Piping Drawings Detail Process and Utility Lines
What does a piping drawing actually need to show? Fittings, routing, elevations, and connections for process and utility lines – detailed enough to support fabrication and installation without field guesswork. Our licensed engineering team produces 3D piping drawings for oil and gas and industrial projects across the Calgary region, from pump skid design to lease site tie-ins.
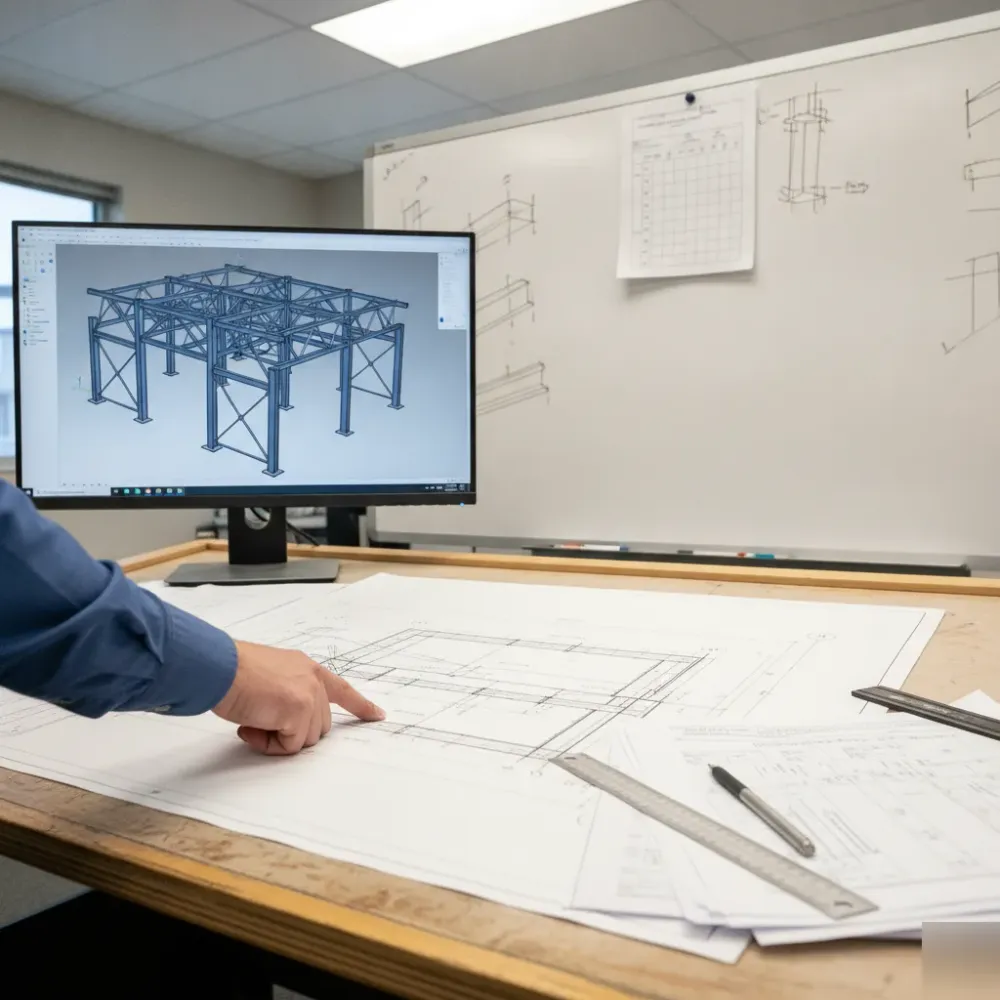
3D piping drawings cover fluid and gas routing specifically. 3D structural steel drawings cover the framework that holds equipment and buildings up. They’re different systems with different drawing standards, and mixing them up on a bid package causes delays.
We build these drawings to stamped, validated standards so procurement teams get accurate material counts and fabrication shops get a routing plan they can trust. That precision cuts down on-site rework and sharpens early cost estimates, which matters most on multi-discipline plant projects where piping and structural work run side by side.
3D Structural Steel Drawings Define Load-Bearing Frameworks
A fabrication shop can’t cut steel from a sketch. 3D structural steel drawings detail beams, columns, and connections with the precision needed before welding or cutting starts, covering the load-bearing frameworks that support equipment, platforms, and buildings on industrial sites.
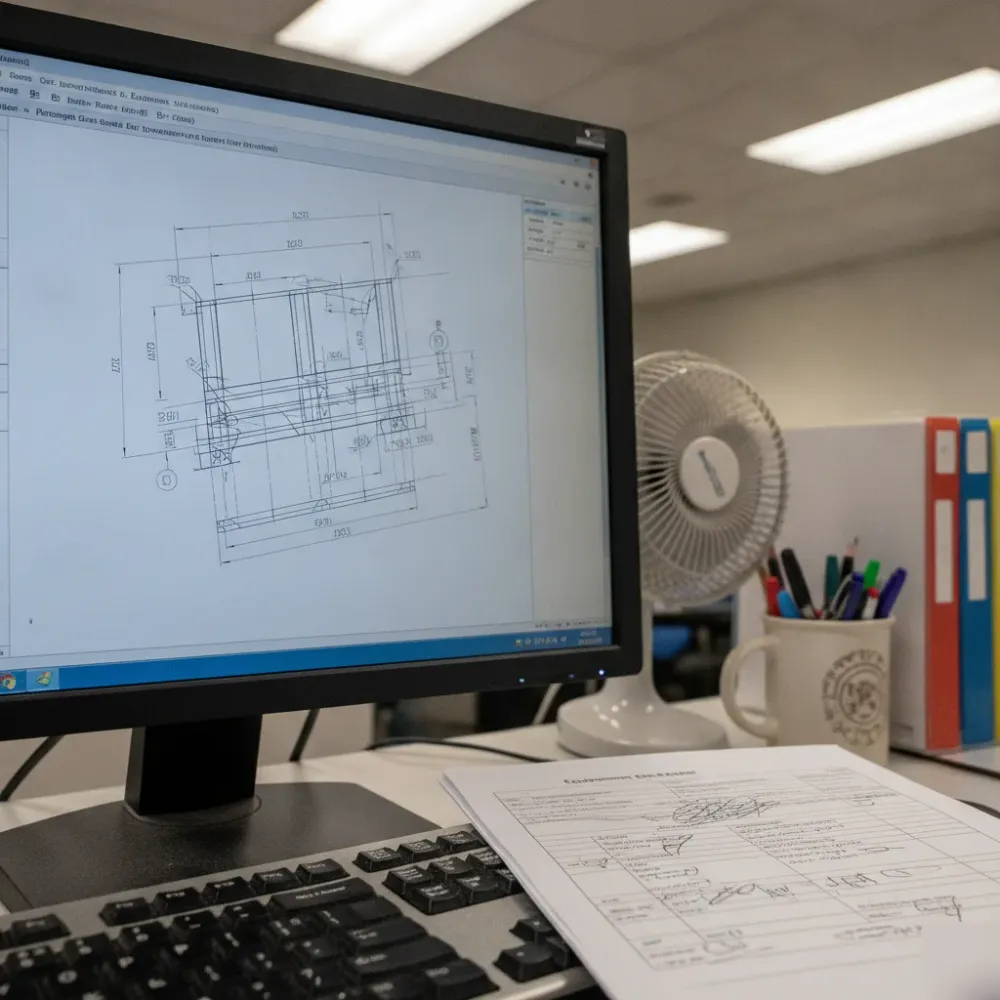
Structural steel drawings define what holds a structure up. Piping drawings define what moves fluid or gas through it. Projects often need both together – a compressor skid or an aggregate handling trailer typically requires structural framing drawn alongside its piping runs.
We tie structural steel drafting back to our in-house licensed engineers, so connection details and load paths carry stamped validation rather than assumptions. That matters for procurement leads pricing steel packages and for fabrication shops working to a fixed drawing set. Getting the connection geometry right the first time avoids costly field fit-up problems later.
See the full Existing Facility As-Builts service page for project details and process steps.
Watch Our Video
See How We Handle Drafting service in
Masters-3D
Mechanical Drafting Covers Equipment and System Documentation
Some projects don’t fit neatly into piping or structural. That’s where mechanical drafting comes in – it covers equipment, assemblies, and system-level documentation at any scale, from a single component to a full oil battery layout or gen set installation.
Mechanical drafting is the broader discipline covering equipment and systems. 3D piping drawings are a specialty within that scope, focused only on pipe routing. Pick mechanical drafting when the work spans more than pipe systems – compressor packages, tank layouts, or multi-component assemblies all fall under this umbrella.
Our drawings support:
- Equipment and assembly documentation for procurement and fabrication
- System-level layouts tied to stamped engineering review
- File formats including DWG, STEP, and IGES for cross-platform use
We produce this work with the same licensed engineering oversight applied across our drafting service line, since stamped, validated drawings are what separates a usable deliverable from a rough sketch.
Mechanical Drafting in Calgary
Contact Masters-3D’s Calgary office to start your drafting project. We offer a Free Estimate – reach us at [email protected] or call 587-323-3900.
Frequently Asked Questions
Common questions about Drafting service
How do I know if I need as-built drawings or new drafting work for my project?
You need as-built drawings first if your site records don’t match what’s built. Many Calgary industrial facilities have changed over the years without the drawings being updated. Starting new mechanical, piping, or structural drafting from outdated files leads to rework. Get a field-verified as-built baseline first, then move into new design drafting.
Does Masters-3D handle drafting work for sites outside downtown Calgary?
Yes, our team works from our downtown 6th Ave SW office but serves oil and gas, industrial, and structural projects across the Calgary region. Plants, lease sites, and facilities well outside the downtown core are part of our regular project scope. Distance from our office doesn’t limit the drafting services we can provide for your site.
Why do older Calgary industrial sites need as-built verification before a retrofit?
Older Calgary industrial sites often have field conditions that drifted from the original design drawings over time. Many facilities across the region predate 2000, and undocumented changes build up over decades. If you skip verification and design straight from old files, you risk drawings that don’t match the plant, which causes costly rework mid-project.
What’s the difference between 3D piping drawings and 3D structural steel drawings?
3D piping drawings show fluid and gas routing, while 3D structural steel drawings show the framework that holds equipment and buildings up. They follow different drawing standards and serve different fabrication shops. Many projects, like compressor skids, need both together, but mixing them up on a bid package leads to delays.
When should I choose mechanical drafting instead of piping or structural drafting?
Choose mechanical drafting when your project covers more than one system, like a compressor package, tank layout, or full oil battery installation. Mechanical drafting is the broader discipline that covers equipment and system documentation. Piping and structural drafting are more focused specialties within that scope, so pick mechanical when the scope spans multiple components.
How do stamped engineering drawings help with Calgary permit and compliance reviews?
Stamped drawings give you validated details that regulators and procurement teams can trust without extra checks. Our licensed engineers tie connection details, load paths, and routing plans to stamped review across every drafting service we offer. This matters most for compliance updates and turnarounds, where inaccurate drawings can delay approval or fabrication.
Recent Comments