
Trusted design professionals since 1995
What’s Covered on This Page
- What a 3D Structural Steel Drawing Package Includes
- Turning As-Built Steel Into Fabrication-Ready Models
- Structural Steel Detailing Versus Engineering Sign-Off
- Planning Steel Drawings Around Calgary’s Building Season
- How 3D Structural Steel Drawing Pricing Works
- How long does it take to get 3D structural steel drawings for a Calgary project?
- What happens when your team comes out to scan our steel structure?
- Do structural steel drawings need an engineer’s stamp to get a permit in Calgary?
- Can you make new 3D drawings from old or missing steel drawings?
- What file types do you provide for fabrication and permitting?
What a 3D Structural Steel Drawing Package Includes
When we take on a project for an Alberta oil and gas site or industrial facility, we build the model starting from either design intent or a laser scan of existing conditions. Either path leads to the same result: a complete 3D structural model broken out into general arrangement, erection, and fabrication drawings.
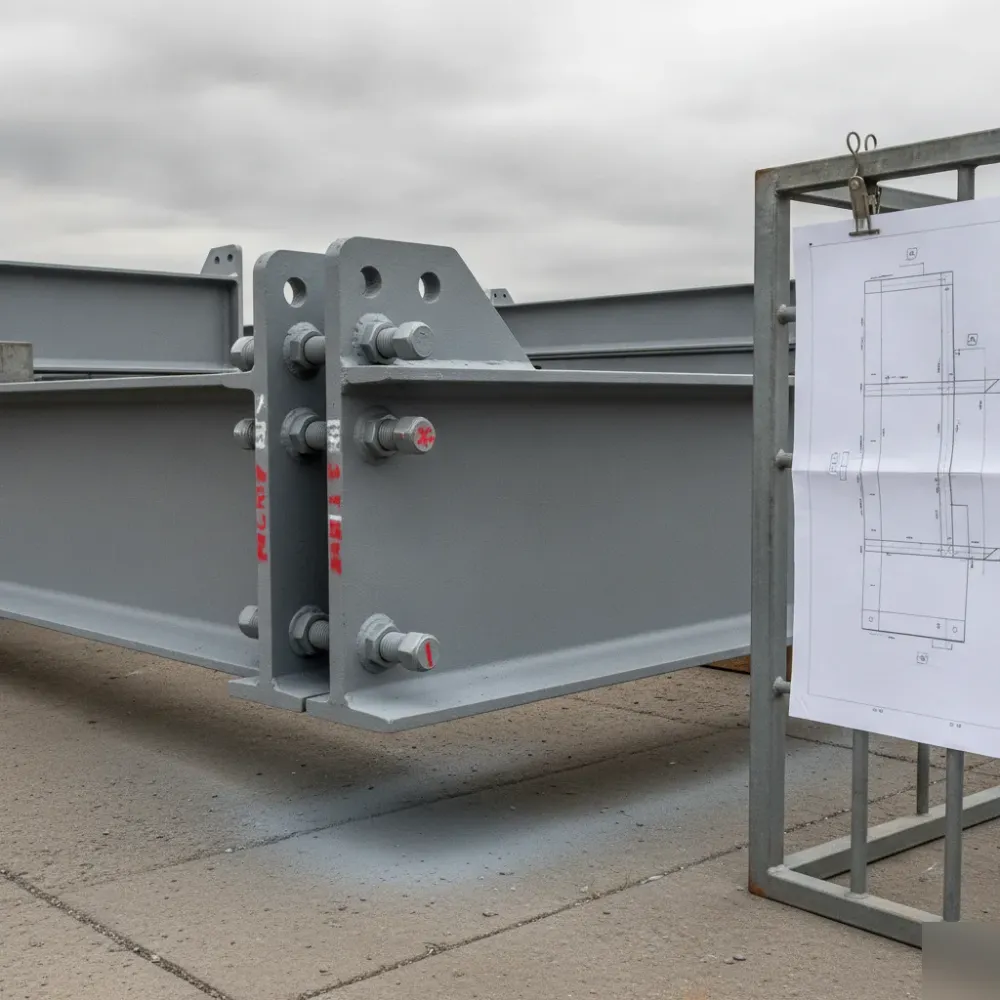
Every package we hand off includes connection details, bolt patterns, and a bill of materials tied directly to the model. That means a fabricator in Calgary, or anywhere else in the province, can quote and cut steel without guessing at a beam size or second-guessing a gusset plate thickness.
- General arrangement (GA) and erection drawings showing member placement and elevations
- Fabrication drawings with connection details, welds, and bolt patterns
- 3D model files in STEP and IGES for CAD interoperability
- 2D CAD deliverables in DWG for site use and permitting
- Point cloud or E57 data when the project starts from a structural steel scan
- Bill of materials linked to the model for accurate takeoffs
Before any drawing set leaves our office, one of our licensed engineers reviews and stamps it. That stamp is confirmation the connections and member sizing hold up under applicable structural loading, not just that the geometry looks right on a screen.
Turning As-Built Steel Into Fabrication-Ready Models
Plenty of buildings around Calgary, from older warehouses in the northeast to legacy industrial sites near Foothills Industrial Park, went up decades ago with drawings that have since gone missing, been revised on paper without any follow-through, or simply never matched what crews actually built. So when a retrofit, seismic upgrade, or new equipment installation comes up, working from those old documents is a gamble. Steel that got field-welded differently than the spec called for, columns that shifted during the original build, additions bolted on without formal engineering behind them, all of it opens a gap between what the design intended and what’s actually standing. Model from guesswork in situations like these, and clashes tend to surface mid-fabrication, right when fixing them costs the most time and money.
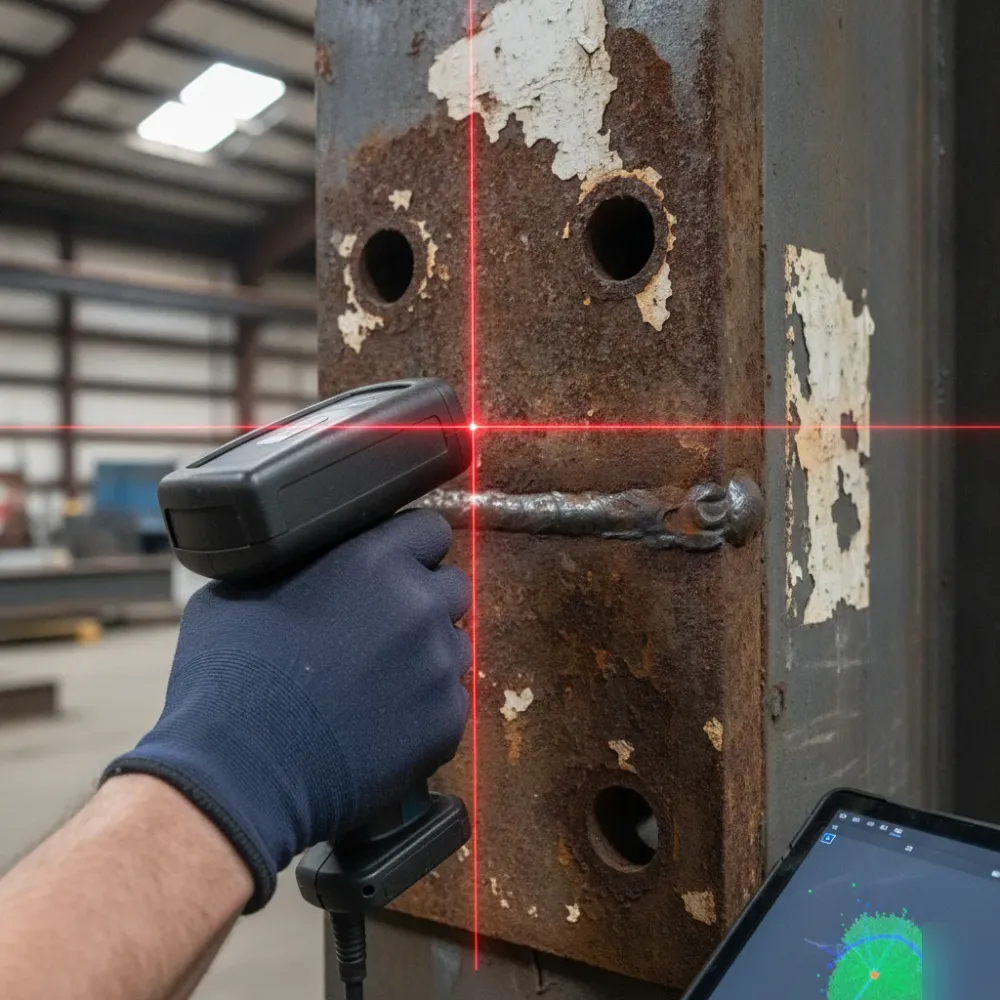
The fix is a scan-to-drawing process that starts in the field, not at a desk. A 3D laser scanner captures millions of measured points across the existing structure, picking up exact member locations, connection geometry, deflection, and any deviation from the original plans. That point cloud becomes the verified foundation for every drawing that follows. Instead of modeling what a structure was supposed to look like, drafters model what’s actually there, confirmed by measured data rather than assumption.
- Site scanning captures existing steel, concrete interfaces, and clearances with survey-grade accuracy
- Point cloud data is registered and cleaned to produce a reliable spatial reference
- Structural members are modeled directly against the scan rather than against old drawings
- Discrepancies between original plans and as-built conditions are flagged before fabrication begins
- Finished models are checked against the point cloud again to confirm dimensional accuracy
What sets this approach apart in the Calgary market is that scanning and drafting happen under one roof instead of being split between separate vendors. When a single team controls both capture and modeling, there’s no ambiguity about tolerances, no lag between a field question and a drafting answer, and no assumptions quietly inserted to paper over a handoff gap. The drafter building the model can go straight back to the raw scan at any stage to settle a question about a connection or a clearance.
This is why accuracy on retrofit and renovation work depends on field-verified geometry rather than design intent. A drawing that looks technically sound but doesn’t match what a crew finds on site leads to delays, rework, and real safety concerns. Starting from a laser-scanned baseline clears that uncertainty away before a single fabrication drawing ever gets issued.
Structural Steel Detailing Versus Engineering Sign-Off
People often talk about structural steel detailing and engineering sign-off as if they’re the same thing. They’re not, legally or technically. Detailing is what produces the fabrication-ready drawings: connection geometry, bolt patterns, weld symbols, piece marks, and erection sequencing, all pulled from a 3D model. Engineering sign-off is a different act altogether. It means a licensed engineer has actually reviewed the design, checked it against load calculations and code requirements, and put their stamp and signature on it, which carries real legal accountability for how that structure performs.
In Calgary, this distinction shows up right at the permit counter. The City of Calgary and most Alberta municipal authorities won’t issue a building permit for anything beyond minor or exempted work unless the structural drawings carry the stamp of a Professional Engineer registered with APEGA. That covers new steel-framed buildings, mezzanines, canopies, equipment supports, and plenty of renovation projects involving structural steel connections. No matter how precise the underlying 3D model is, detailing drawings alone won’t satisfy that requirement, because a drafter or detailer simply isn’t authorized to certify structural adequacy.
That’s a real problem for contractors who hire a drafting-only detailing shop. The shop can turn out excellent shop and erection drawings, sure, but then the client has to go find a separate engineer to review the design, check it against Alberta Building Code wind, snow, and seismic load provisions for the Calgary region, and issue a stamped set. That handoff between two firms, often working from different models or assumptions, tends to add delay, cost, and room for miscommunication.
Having licensed structural engineers on staff alongside the detailing team closes that gap directly. The same firm that builds the 3D model and produces the shop drawings can also handle the engineering review and issue stamped, permit-ready drawings, with both sides of the work pulled from one coordinated dataset.
- Detailing package: connection details, bolt and weld callouts, piece marks, erection drawings, material lists
- Engineering package: load calculations, code compliance review, APEGA-stamped structural drawings
- Combined service: one model, one point of contact, no handoff delay between drafting and sign-off
- Local compliance: drawings aligned with Alberta Building Code and City of Calgary permit expectations
Planning Steel Drawings Around Calgary’s Building Season
Calgary contractors don’t get the luxury of a long outdoor erection season. Freeze-thaw cycles, early snow, and frost-heave risk squeeze practical steel erection into a window running roughly from late April through October, with May through September being the stretch you can actually count on. Once temperatures drop and ground conditions turn unpredictable, everything gets harder to manage safely and affordably: crane mobilization, bolt torque accuracy, even the welding conditions themselves.
That short window means structural steel drawings can’t wait until fabrication slots happen to open up. Detailing, engineering review, and shop drawing approval all need to wrap before the fabricator starts cutting steel, and that cutting needs to finish before the ground is even workable for erection crews. Working backward from a spring or summer erection date, most Calgary projects need finalized, approved drawings in the fabricator’s hands by late fall at the latest, early winter at the very outside.
- Design development and the structural model completed before autumn, leaving room for proper review cycles
- Licensed engineer review and stamped approval finished before shop drawings go out the door
- Fabrication scheduled through the winter months while erection crews wait on workable ground
- Site verification or laser scan data folded in early, so existing conditions don’t blindside the fabricator mid-run
- Erection sequencing confirmed with the general contractor before spring thaw opens the site back up
This is where drawing accuracy earns its keep. A model built on scan-verified field data and reviewed by a licensed structural engineer catches clashes, tolerance problems, and connection errors before steel gets cut, not after it shows up on a frozen site. Mid-winter redetailing ranks among the most expensive delays a Calgary project can hit: crews sit idle, cranes go unused, and fabricators lose their spot in the shop queue while corrected drawings crawl back through another round of engineering review.
Building the drawing timeline around Calgary’s actual weather, rather than some idealized year-round schedule, keeps fabrication moving through the winter and gets erection crews working the moment the ground allows it. Firms that anchor their process in verified data and engineering sign-off consistently sidestep the scramble that catches less-prepared projects every spring.
Watch Our Video
See How We Handle 3D Structural Steel Drawings in
Masters-3D
How 3D Structural Steel Drawing Pricing Works
There’s no flat rate for structural steel drawing work in Calgary. Costs shift based on a handful of variables, starting with project size and the condition of what’s already standing. A lease site with simple W-beam framing is a much easier model than a retrofit inside an aging compressor building full of irregular bracing and modifications nobody documented.
Scan data quality ends up mattering more than most clients expect going in. When the point cloud is clean and well-registered, our modelers spend less time untangling gaps, which means fewer engineering hours on the clock. Messy or partial scans push costs up for a simple reason: someone has to make judgment calls in the model, and a licensed engineer then has to verify every one of them.
- Number of connections and joint types requiring detailed callouts
- Whether the deliverable needs a professional engineering stamp
- Revision cycles built into the scope before fabrication release
- File format requirements, DWG for fabricators versus STEP or IGES for downstream CAD work
- Site access and scan complexity for as-built capture
Stamped drawings cost more than unstamped models, and that’s a trade-off procurement teams should weigh early rather than after the fact. A stamp means an engineer has actually checked load paths and connection details against code, not just traced the geometry. Skipping that on a tank farm or skid package might look like a savings upfront. In practice, rework at the fabrication shop tends to cost far more than getting the drawing right the first time.
Before signing anything, ask how a provider prices revisions. Ask whether the quote covers engineering review or just modeling. Those two questions alone will tell you more about what a project really costs than any quote sheet will.
Frequently Asked Questions
Common questions about 3D Structural Steel Drawings
How long does it take to get 3D structural steel drawings for a Calgary project?
Timelines depend on project size and whether we start from design intent or a field scan. A straightforward building or mezzanine can move through modeling and stamping in a few weeks. Projects that begin with a laser scan, like older warehouses in the northeast or industrial sites near Foothills Industrial Park, take a bit longer up front because we capture and clean the point cloud first. That extra step pays off later, since fabricators aren’t stuck guessing at beam sizes or connection details once cutting starts.
What happens when your team comes out to scan our steel structure?
We bring a 3D laser scanner and walk the site to capture millions of measured points on the existing steel, connections, and clearances. You don’t need to prep anything beyond normal site access. Once we’re done, that scan becomes the verified base for every drawing we produce, so the model reflects what’s standing rather than what old plans assumed. This matters most on retrofit or seismic upgrade work where original drawings may not match reality anymore.
Do structural steel drawings need an engineer’s stamp to get a permit in Calgary?
Yes, in almost every case. The City of Calgary and most Alberta authorities won’t issue a permit for structural steel work, including mezzanines, canopies, and equipment supports, unless a Professional Engineer registered with APEGA has stamped the drawings. Detailing alone, no matter how precise the 3D model is, doesn’t satisfy that requirement because a drafter isn’t authorized to certify structural adequacy. That’s why every set we produce goes through a licensed engineer before it leaves our office.
Can you make new 3D drawings from old or missing steel drawings?
Yes, this is common work for us around Calgary. Many older warehouses and industrial buildings have drawings that were revised on paper, never updated, or lost entirely. We scan the existing steel and model directly against that measured data instead of guessing from outdated plans. This flags any spot where field-welded connections or shifted columns don’t match the original design, before a fabrication drawing ever gets issued.
What file types do you provide for fabrication and permitting?
You’ll get DWG files for permitting and site use, plus STEP and IGES model files for CAD interoperability with fabricators. If the job involved a laser scan, we also include the point cloud or E57 data so your team can reference the original measurements anytime a question comes up. Every package ties back to a bill of materials pulled straight from the model, so quoting and cutting steel doesn’t involve guesswork.
Recent Comments