Trusted design professionals since 1995
What’s Covered on This Page
- Section 1
- Architectural Scale Models Show What Buildings and Sites Will Look Like
- Engineering Presentation Models Communicate How Systems and Facilities Fit Together
- Choosing Between Architectural Scale Models and Engineering Presentation Models
- Which service do I need: an architectural scale model or an engineering presentation model?
- Do I need a physical model for a City of Calgary development permit or rezoning submission?
- Do you build models for projects outside downtown Calgary, like industrial sites in the northeast corridor?
- Can one project need both an architectural model and an engineering model?
- How accurate do engineering presentation models need to be compared to architectural models?
- What Calgary building types typically call for an architectural scale model versus an engineering model?
Section 1
Masters-3D is an architectural and engineering model maker based in Calgary, and we build physical models for two fairly different reasons. Downtown, firms preparing development proposals in the Beltline and East Village are competing for City of Calgary planning approval, and they need a model that shows a building or site clearly. At the same time, energy companies downtown and industrial firms out in the northeast corridor need something else entirely: a model that explains how a technical system works to investors and reviewers, not what a building looks like.
This page walks through both services – Architectural Scale Models and Engineering Presentation Models – and gives you enough to figure out which one fits your project. Each section links out to a full service page with more on materials, process, and build time.
Here’s the short version: are you showing what a building or site will look like, or how a system fits together? That one question decides which service you need. We’re a Calgary-based design firm with a team of licensed engineers, and our project history in oil and gas, industrial, and structural work goes back to 2020. Both model types come out of that same technical base.
Contact Masters-3D to talk through which model type fits your Calgary project.
Architectural Scale Models Show What Buildings and Sites Will Look Like
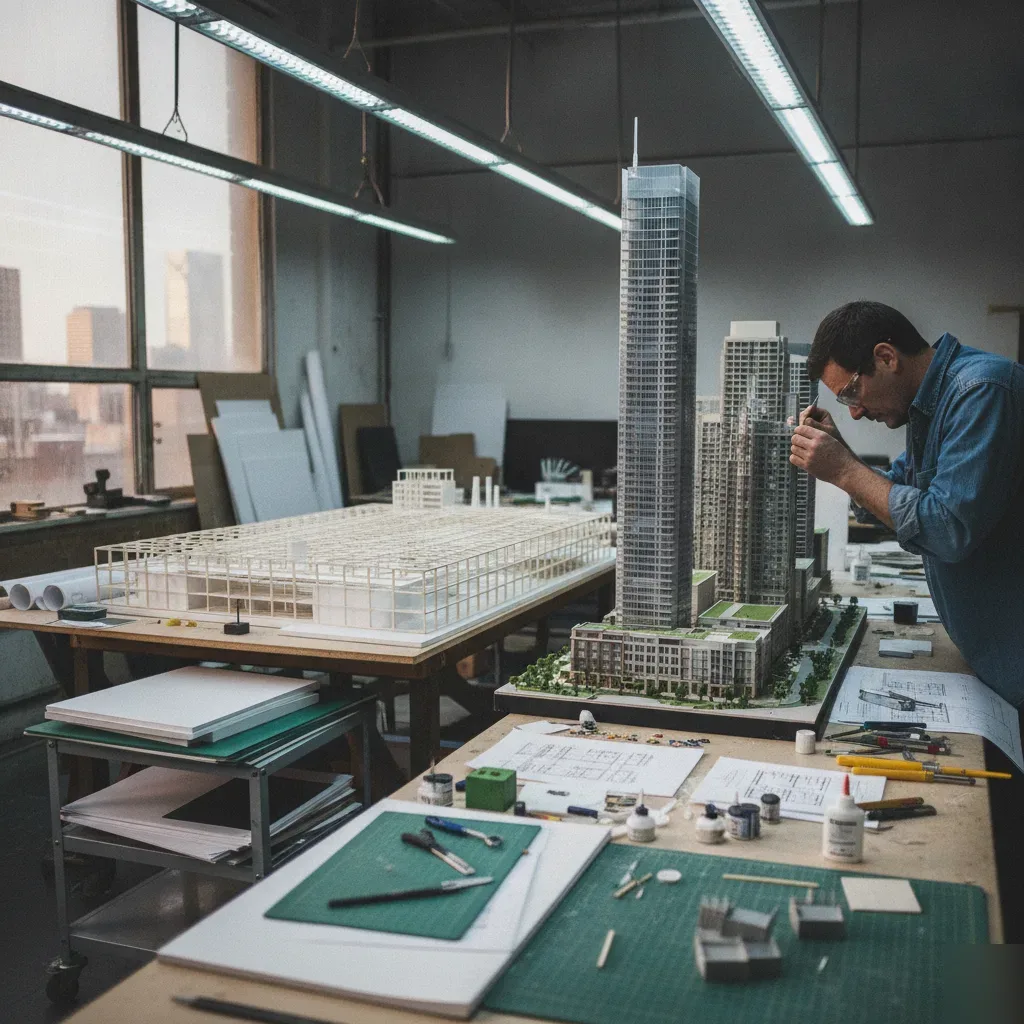
An architectural scale model shows a building or site the way it will actually look once construction is finished. Architects, developers, and real estate teams turn to these models for design review, planning approval, and client visualization – the kinds of situations where a rendering on a screen just doesn’t carry the same weight as something you can walk around and see from every angle.

In Calgary, this service is tied directly to City of Calgary development permit and rezoning cycles. Projects headed to a public hearing or planning commission review often need a physical model to support the submission, and that timeline is usually what brings developers to us in the first place.
An architectural scale model is built to reflect:
- Massing and overall building form
- Site layout and surrounding context
- Facade detail and material distinction
- Scale relationships between structures on a site
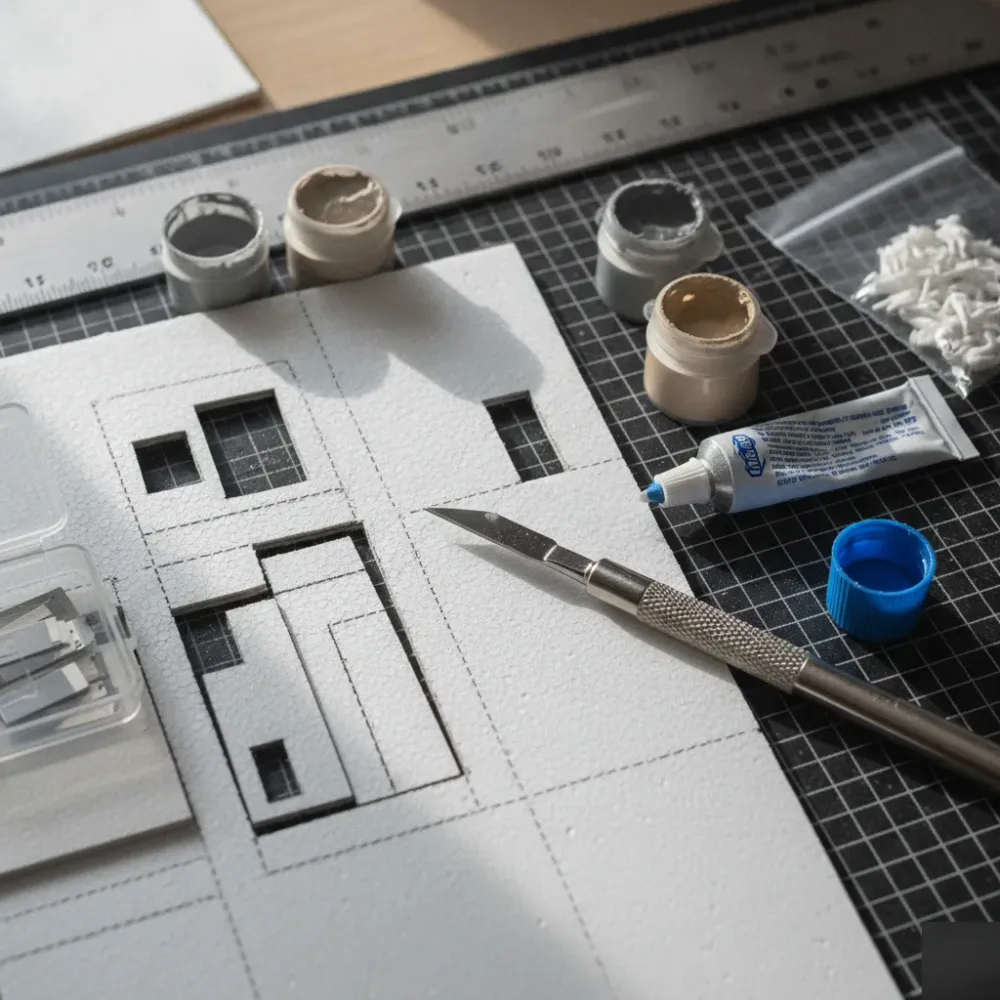
We can work 3D-printed components into these models for the finer detail work, which gives us more precision on small architectural features than hand-fabrication alone can manage. Honestly, this is the part that surprises people most – they walk in expecting a rough massing block and end up with a model that carries real architectural detail.
Engineering Presentation Models Communicate How Systems and Facilities Fit Together
An engineering presentation model isn’t built to show what something looks like. It’s built to show how a system or facility actually works – how equipment, piping, or structural components relate to each other in physical space.
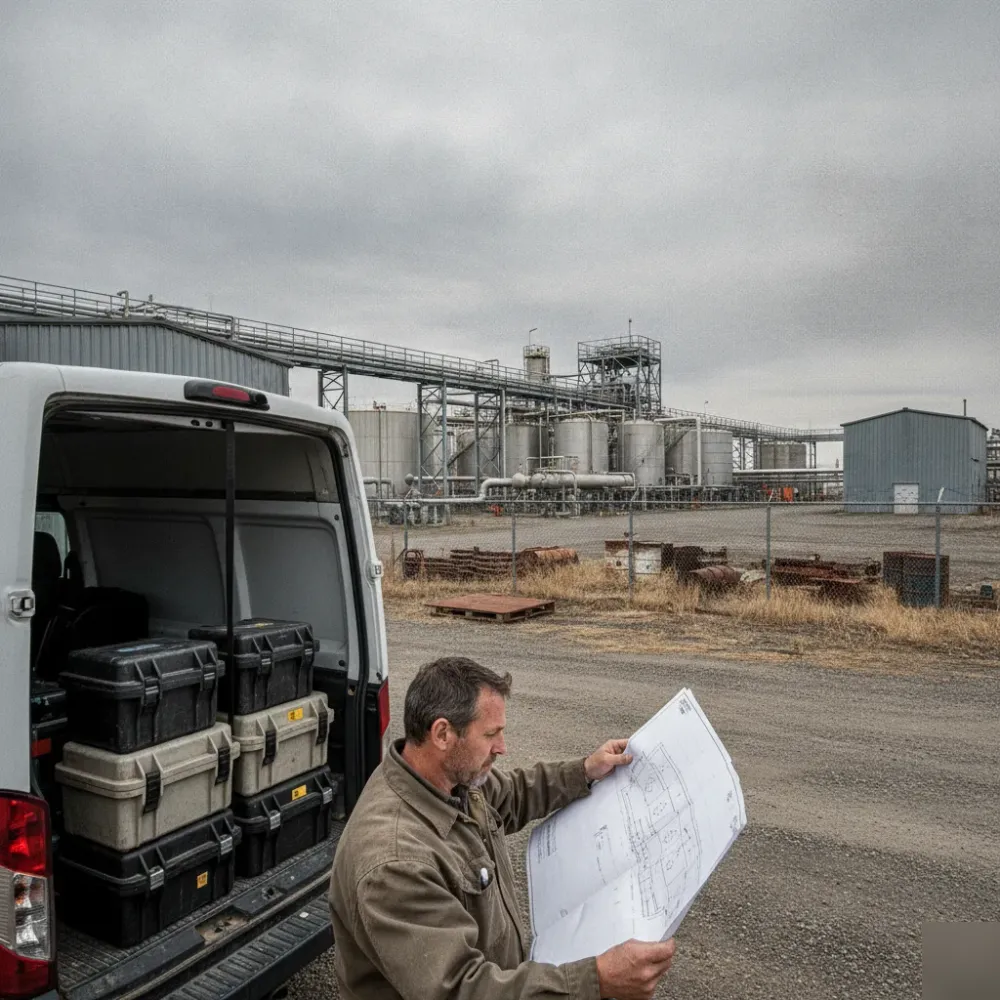
Industrial, energy, and infrastructure clients use these models for investor communication, facility planning, and technical stakeholder review, and this is where our team’s background matters most. Our engineering presentation models come from a team of licensed engineers with project history in oil and gas, industrial, and structural work dating back to 2020. For a model that’s used to brief investors or guide facility planning, getting the technical relationships right matters a lot more than making it look good.
That’s really the difference between the two services: architectural models communicate what a building looks like, engineering presentation models communicate how a system functions and fits. A generic fabrication shop can build something that looks convincing. Getting the equipment layout, piping relationships, or structural connections technically accurate is a different problem altogether, and it’s the one our engineering background is built to solve.
Need help with Architectural and engineering model maker?
Call now. Masters-3D is ready to help.
Watch Our Video
See How We Handle Architectural and engineering model maker in
Masters-3D
Choosing Between Architectural Scale Models and Engineering Presentation Models
Not sure which service fits your project? Ask yourself one question: are you showing what a building or site will look like, or are you showing how a system or facility works?
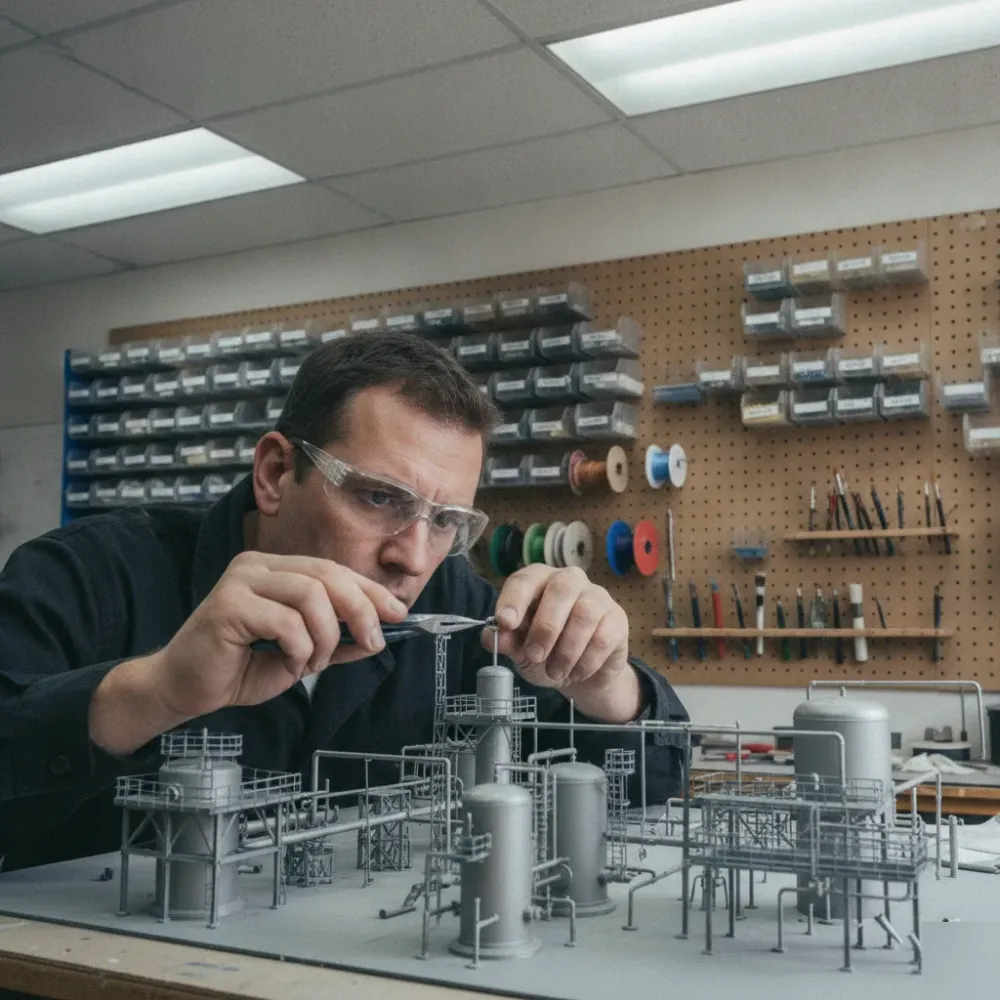
If it’s the first, you want an Architectural Scale Model. If it’s the second, you want an Engineering Presentation Model. Both can use similar fabrication methods behind the scenes, but they’re built for different audiences and different review purposes.
Our engineering background supports both services, though the added value shows up most on technical models, where the accuracy of the system relationships is what stakeholders are actually evaluating. Take a minute before you reach out to figure out which page matches your project – it saves a step for both of us.
See how Masters-3D builds Architectural Scale Models for Calgary development and planning submissions.
Frequently Asked Questions
Common questions about Architectural and engineering model maker
Which service do I need: an architectural scale model or an engineering presentation model?
It depends on what you’re showing. If you need to show what a building or site will look like, choose an architectural scale model. If you need to show how a system or facility works, choose an engineering presentation model. Ask yourself that one question before you reach out, and it will point you to the right service right away.
Do I need a physical model for a City of Calgary development permit or rezoning submission?
Many Calgary projects headed to a public hearing or planning commission review do need one. City of Calgary development permit and rezoning cycles often call for a physical model to support the submission, since it carries more weight than a rendering alone. If your project is in the Beltline, East Village, or elsewhere in Calgary, check your submission timeline early.
Do you build models for projects outside downtown Calgary, like industrial sites in the northeast corridor?
Yes. We work with energy companies downtown and industrial firms out in the northeast corridor, along with developers across Calgary. Our engineering background covers oil and gas, industrial, and structural work, so we handle projects across the city, not just downtown development submissions.
Can one project need both an architectural model and an engineering model?
Yes, this happens more often than you’d think. A development might need an architectural scale model for planning approval and an engineering presentation model to brief investors or explain a technical system. The two services use similar fabrication methods but serve different audiences, so it’s fine to need both.
How accurate do engineering presentation models need to be compared to architectural models?
Engineering presentation models need to be technically accurate first, not just good-looking. Getting equipment layout, piping relationships, and structural connections right is what stakeholders evaluate. Architectural models focus more on how a building or site looks, while engineering models focus on how the parts fit and function together.
What Calgary building types typically call for an architectural scale model versus an engineering model?
Downtown development and residential projects in areas like the Beltline usually need architectural scale models for design review and planning approval. Industrial and energy facilities, especially in the northeast corridor, usually need engineering presentation models to explain equipment and system layouts to investors or technical reviewers.
Recent Comments