
Trusted design professionals since 1995
What’s Covered on This Page
- Do You Need a Physical Model or a Digital Render First
- Industrial and Energy Facility Models for Calgary’s Sector
- Engineering Presentation Models Built to Hold Up to Scrutiny
- What Drives Architectural Model Pricing
- Preparing Source Data Before Fabrication Begins
- Do I need a physical model, or is a digital file good enough?
- What source data do you need to start building a model?
- How much detail can you show on skids, tanks, and piping?
- What happens if my design changes after the model is built?
- Do you build models specifically for Calgary’s oil and gas sector?
Do You Need a Physical Model or a Digital Render First
Not every Calgary project needs a physical model on day one. If your team is still validating layout, running clash checks, or working through piping routing on a compressor package or skid, a digital model is where you should start. It’s faster to revise and plugs straight into design review.
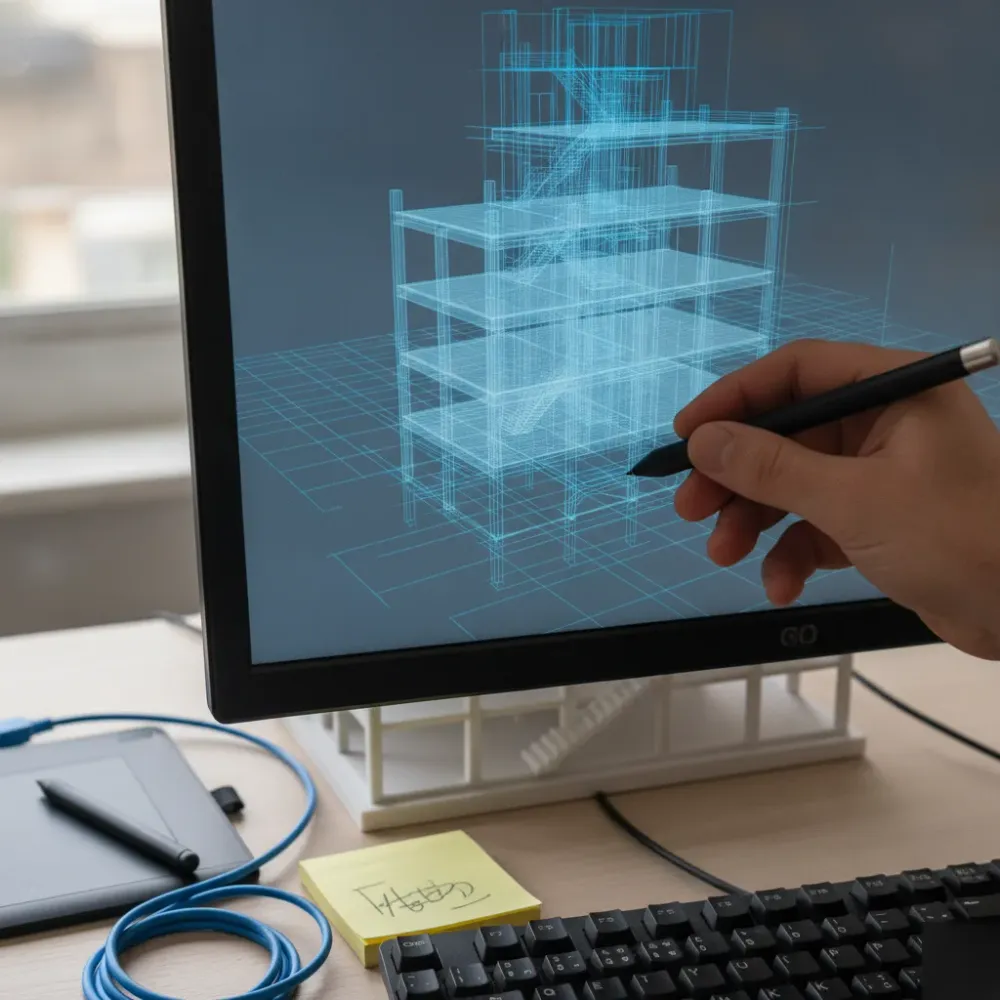
A physical model earns its place once the design is locked and you need buy-in. Boardroom presentations, regulatory hearings, and site open houses for oil and gas facility modeling or tank and vessel modeling projects all benefit from a physical build that non-technical stakeholders can see and touch. We build these from validated CAD geometry, so the model matches the stamped drawing set exactly.
- Digital model first: design still changing, internal engineering review, clash detection on structural steel or piping
- Physical model needed: investor or public presentation, permit hearing, executive sign-off on facility layout
- Both together: complex lease site or gen-set package where stakeholders need a walkthrough render and a desk model
We ask this question before quoting any Architectural Scale Models or Engineering Presentation Models project. Get the sequence wrong and you end up paying to rebuild the model after design changes. Get it right, and the physical piece is just the final step in a process that already produced a stamped, accurate deliverable.
Industrial and Energy Facility Models for Calgary’s Sector
Most of our model work in Calgary comes out of the energy sector, not architecture in the traditional sense. Tank and vessel modeling, skid and pump package layouts, compressor and gen-set arrangements, these all benefit from a physical model far more than a typical building does. A pipe run that looks fine on a P&ID can still clash on the pad. A scale model catches that before steel gets cut.
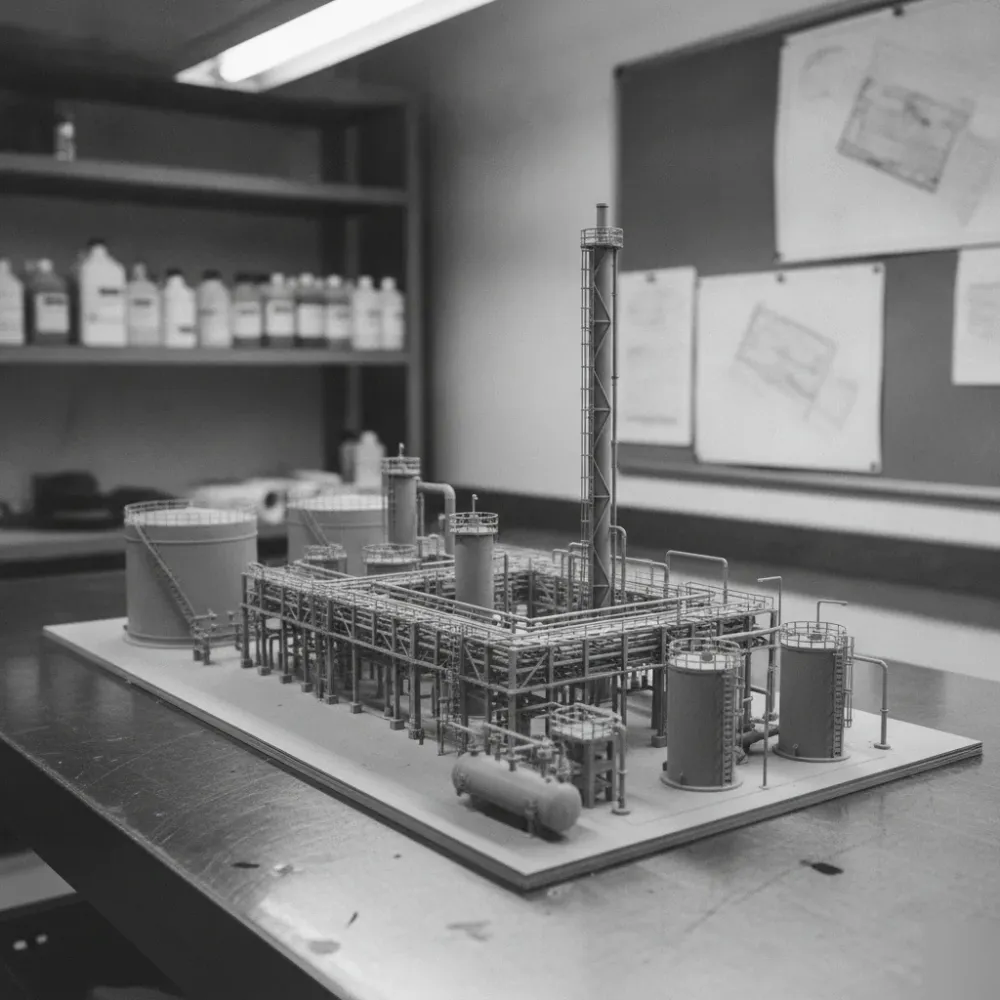
Fabricators around Calgary’s Foothills Industrial area move skid packages and pump modules through tight yard space before shipping. When a client brings us a lease site layout for review, we build the model off the same coordinate data our engineers use for the stamped drawings, not a rough sketch. That link between the model and the engineering file is what makes it useful for procurement sign-off, not just something nice to look at in a boardroom.
We build these models from point cloud data, CAD models, or a combination of both, depending on what stage the project is at.
- Oil and gas facility models showing full lease site arrangement
- Tank and vessel models at scale for spacing and access review
- Skid and pump package models for shop and yard coordination
- Compressor and gen-set models for enclosure and clearance checks
- Models tied directly to the point cloud, CAD, or as-built data behind the stamped drawing set
Some clients want a full facility. Others just need the one skid that’s giving procurement a headache. Either way, the model traces back to the same engineering record our drafting team already validated.
Engineering Presentation Models Built to Hold Up to Scrutiny
A presentation model built for a Calgary energy project has one job: represent the facility accurately enough that decision makers can trust it without a site visit. We build architectural scale models directly from point cloud data or CAD source files, so the geometry on the table matches the geometry in the field, not an artist’s approximation of it.
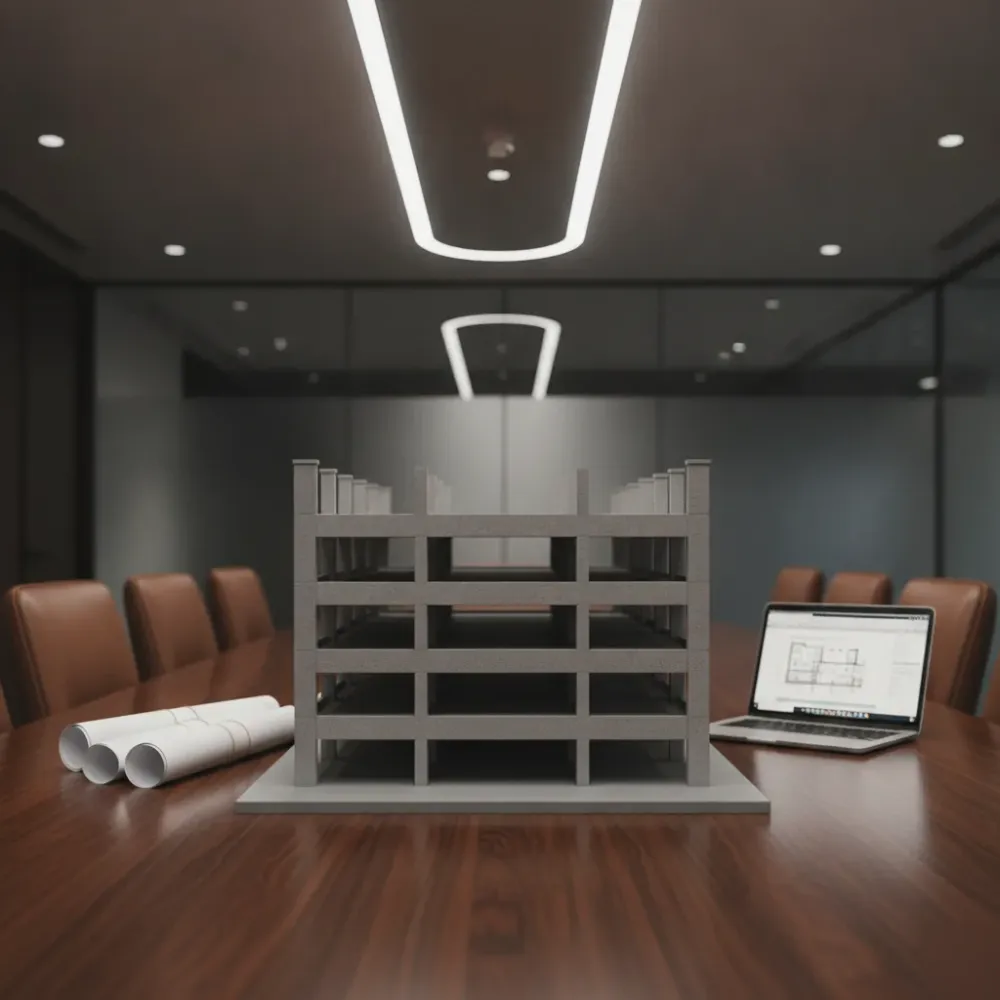
This matters most on lease site expansions, tank farm additions, and compressor station upgrades, where stakeholders ranging from operations to regulatory reviewers need to see the same spatial relationships. Our in-house licensed engineers review the underlying model before it goes to fabrication, checking clearances, pipe routing, and equipment spacing against the stamped design drawings. That review step is what separates an engineering presentation model from a display piece.
- Source data pulled from point cloud, STEP, or IGES files tied to the validated design
- Dimensional accuracy checked against stamped drawings before print
- Scale options suited for boardroom review or field trailer discussion
- Component-level detail on skids, tanks, and structural steel where the design calls for it
We’ve built models for oil and gas facility layouts where the print itself caught a clearance conflict the 2D drawing hadn’t flagged. That’s the value of working from engineering-grade data instead of concept sketches.
What Drives Architectural Model Pricing
Architectural scale model cost in Calgary depends on a handful of measurable factors, not guesswork. The biggest driver is source data. A model built from an accurate 3D laser scan or a clean CAD file moves faster and needs less manual correction than one built from old drawings or field sketches.
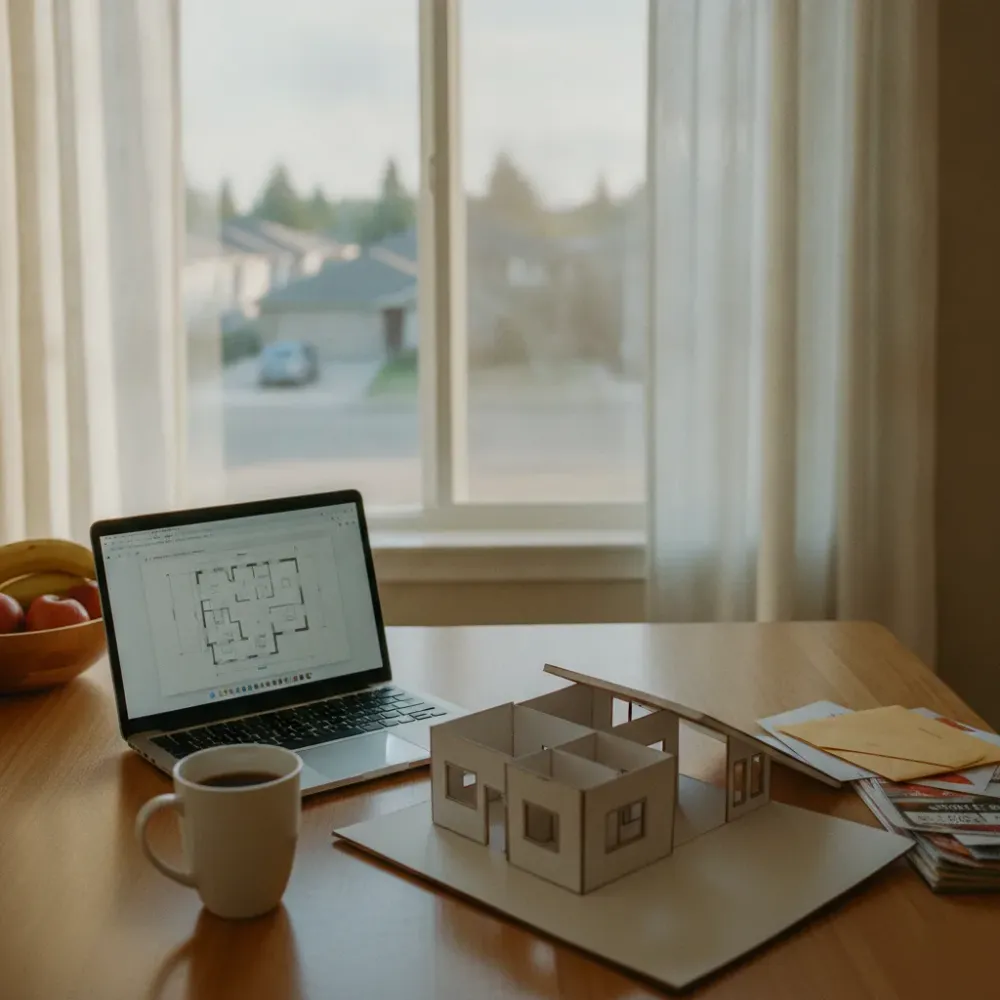
Scale and level of detail matter next. A massing model showing building form takes less time than a detailed model with piping, structural steel, or mechanical skids at true scale. Every added system, tank, vessel, or compressor package means more geometry to model and validate.
- Source data quality: point cloud or CAD versus paper drawings
- Physical size and scale ratio of the finished model
- Level of detail: exterior massing versus interior piping and structural elements
- Material and finish requirements for the printed or fabricated components
- Number of design revisions before final sign-off
- Whether engineering stamping and validated drawings are required alongside the model
Engineering validation is the factor most procurement teams underestimate. When a model needs to match stamped structural or piping drawings exactly, our in-house licensed engineers review dimensions against the source data before anything goes to print. That step protects against costly rework later, especially on lease site or facility models tied to active construction schedules.
Ask any provider how they handle data conversion. Point cloud to CAD conversion done poorly creates dimensional drift that shows up in the finished model. We work from formats like point cloud, E57, STEP, and STL through the full workflow, so what you see on screen matches what gets printed.
Watch Our Video
See How We Handle Architectural Scale Models in
Masters-3D
Preparing Source Data Before Fabrication Begins
A physical model is only as accurate as the data behind it. Before any fabrication starts, our team captures the site or facility using 3D laser scanning, generating a point cloud that records every pipe run, vessel, and structural member to millimeter-level detail.
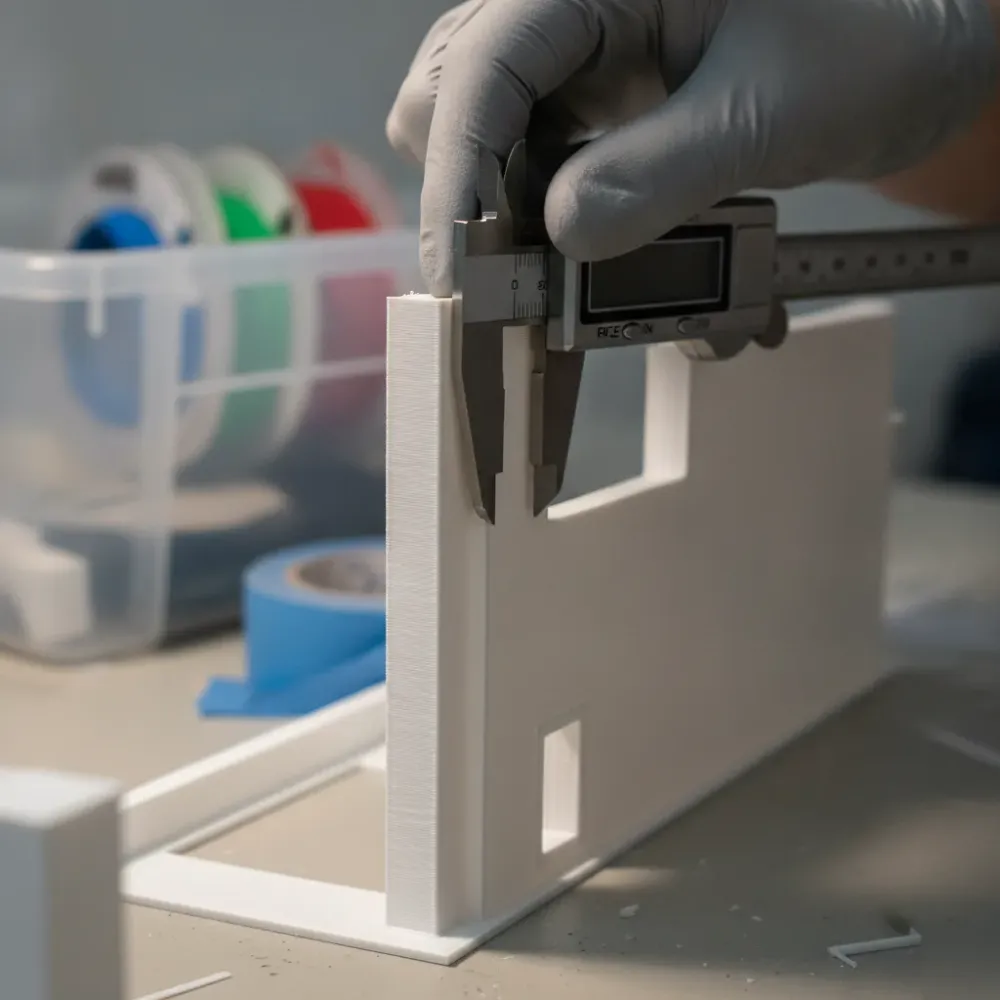
That raw scan data does not go straight to a printer. We convert it into usable CAD geometry, then our licensed engineers review the model against the original scan and any existing as-built drawings or P&IDs.
This review step catches clashes and dimensional errors long before they get baked into a physical model. For a Calgary lease site with dense piping and multiple tanks, that check matters. Miss it, and you end up with a model that looks right but doesn’t match what’s in the field.
- Point cloud data (E57 or RCP) from laser scanning
- Converted CAD geometry (STEP, IGES) for engineering review
- Cleaned mesh files (STL) prepared for 3D printing
- Engineer-validated drawings (DWG) used as a cross-check reference
We treat this preparation stage as the real engineering work. Fabrication itself is mechanical; the accuracy comes from disciplined data handling before a single layer gets printed.
Frequently Asked Questions
Common questions about Architectural Scale Models
Do I need a physical model, or is a digital file good enough?
It depends on where your project stands. If your team is still checking layout or running clash checks on piping or structural steel, a digital model is the better starting point. It’s faster to change and feeds straight into your stamped drawings. A physical model earns its spot once the design is locked and you need stakeholders to see and touch it, like at a permit hearing or boardroom review. We help you figure out which stage you’re at before quoting the project.
What source data do you need to start building a model?
We work best from point cloud scans, CAD files, or STEP and IGES data tied to your validated design. This is different from starting with paper drawings or field sketches, which take more time to correct by hand. Clean source data means the model on the table matches the geometry in the field. For Calgary energy projects, this matters most on lease site expansions and tank farm additions, where every clearance needs to hold up to review.
How much detail can you show on skids, tanks, and piping?
You can go from simple building massing all the way to true-scale interior piping and structural steel, depending on what your review needs. Fabricators around Calgary’s Foothills Industrial area often need skid and pump package models detailed enough to check yard clearance before shipping. Each added system, whether it’s a tank, vessel, or compressor package, adds more geometry that has to be modeled and checked. Tell us what decision the model needs to support, and we’ll match the detail level to it.
What happens if my design changes after the model is built?
Changes are easiest to handle before fabrication starts, which is why we review the underlying model against stamped drawings first. This catches clearance conflicts or piping routing issues while it’s still a digital file, not after the physical piece is built. That review step is what keeps you from paying to rebuild a model because of a late design change. If your design is still moving, we’ll flag that early and recommend starting with the digital model.
Do you build models specifically for Calgary’s oil and gas sector?
Yes, most of our model work in Calgary comes from energy projects rather than traditional architecture. Tank and vessel modeling, skid and pump packages, and compressor or gen-set arrangements all benefit from a physical model more than a typical building would, since a pipe run that looks fine on a P&ID can still clash on the pad. We build these off the same coordinate data our engineers use for stamped drawings, so the model holds up for procurement sign-off, not just for display.
Recent Comments