Trusted design professionals since 1995
What’s Covered on This Page
- Reverse Engineering for Obsolete Industrial Parts
- Facility Scanning and Digital Twins for Calgary’s Aging Energy Infrastructure
- From Concept to Stamped Design: The Custom 3D Design Process
- When You Don’t Need Custom 3D Design
- How Custom 3D Design Pricing Works
- Do you travel to industrial sites across Calgary and the surrounding energy corridor?
- What happens when your team arrives to scan a part or a facility?
- Why do so many Calgary oil and gas facilities have missing or inaccurate drawings?
- How long does it take to reverse engineer an obsolete industrial part?
- Do I need the original manufacturer drawing to get a part reverse engineered?
- What file formats will I receive after a 3D scan or reverse engineering project?
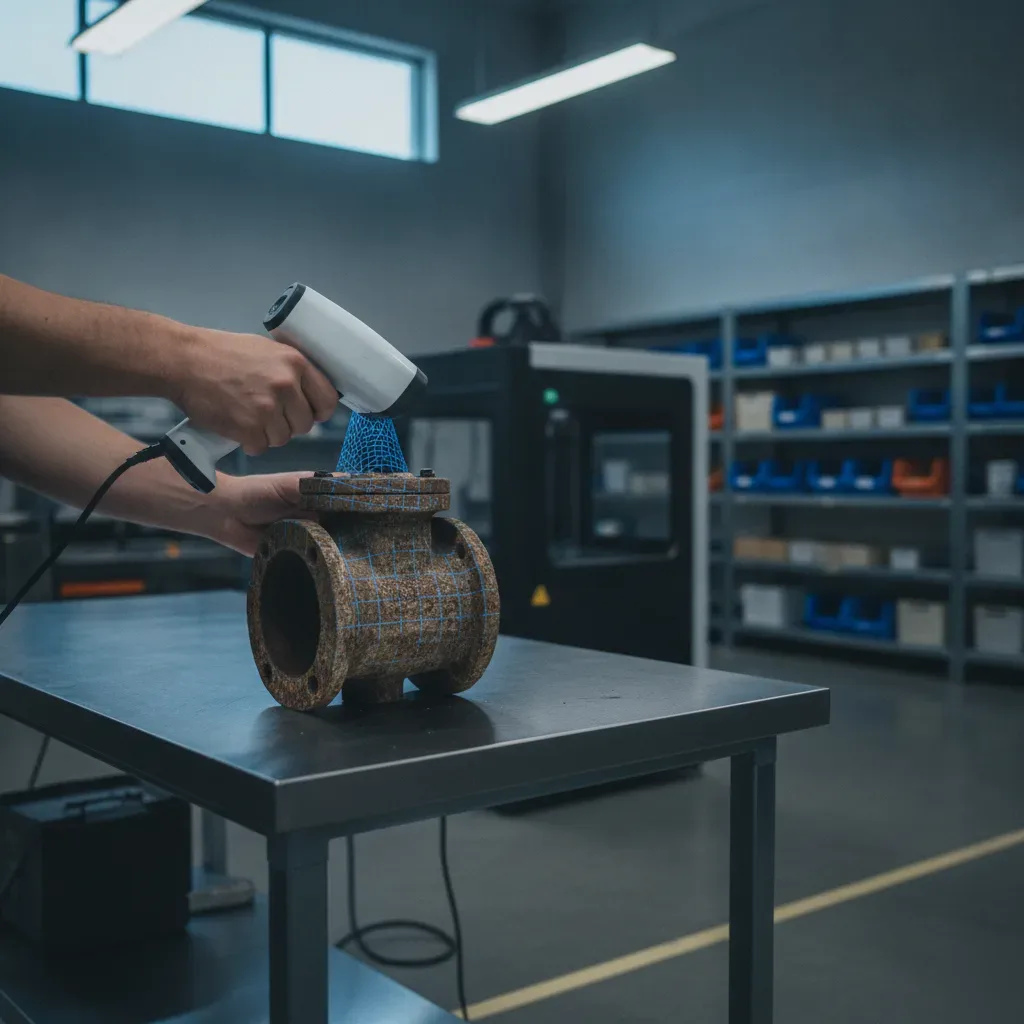
Reverse Engineering for Obsolete Industrial Parts
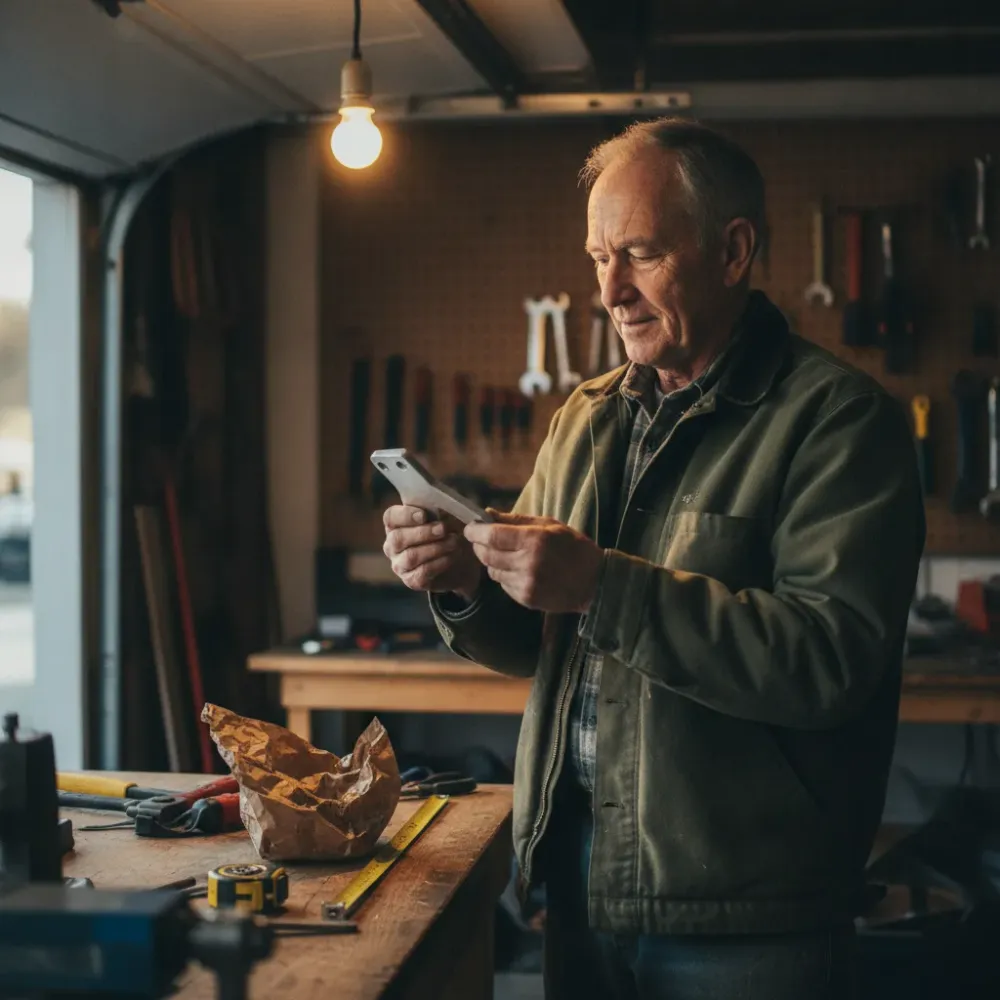
Alberta’s oil and gas fleet runs a lot of equipment that predates digital records. Pump components, compressor housings, and skid fittings installed decades ago often have no drawing on file at all. When that part fails, you’re stuck guessing dimensions or shutting down production while you wait on a manufacturer who may not exist anymore.
Our process starts with a 3D scan of the physical part, capturing complex geometry down to fine surface detail. We convert the resulting point cloud into a solid CAD model, then our in-house licensed engineers review and validate the file against the part’s function and tolerances. That engineering sign-off is what separates a usable manufacturing file from a rough scan export.
- Point cloud and mesh capture (E57, STL) of the original part
- Solid CAD reconstruction delivered in STEP or IGES for machining
- DWG output when the part needs to feed into a larger drafting package
- Engineer-reviewed dimensions and tolerance callouts before fabrication
This work applies to skid components, tank fittings, compressor parts, and gen set hardware alike. Once the digital model exists, you can send it for fabrication, 3D printing, or archive it for the next failure, so you’re never starting from zero again.
Request a Free Estimate
Facility Scanning and Digital Twins for Calgary’s Aging Energy Infrastructure
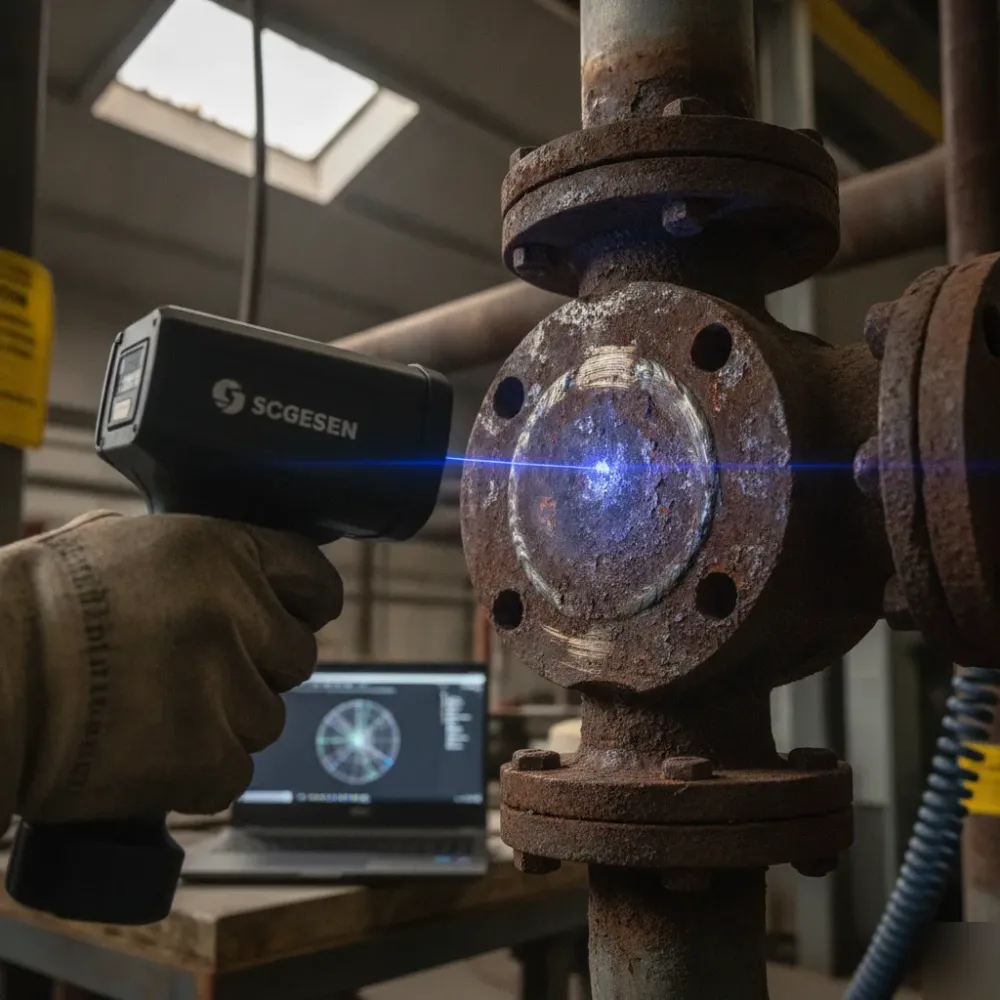
Calgary built its reputation as an energy capital decades before laser scanning or CAD software existed, and that history shows up in the paper trail. Many refineries, compressor stations, tank farms, and processing plants across the region were constructed in the 1960s through 1980s, expanded piecemeal over the years, and documented with hand-drawn or partially digitized records that no longer match reality. When a facility manager pulls up the as-built drawings to plan a retrofit, tie-in, or safety upgrade, the discrepancy between paper and pipe is often the first surprise of the project.
Facility-scale 3D laser scanning addresses this gap directly. Rather than measuring a single part or component, a full site scan captures piping runs, structural steel, vessels, cable trays, and equipment layouts across an entire plant or yard in one coordinated data-capture effort. The result is a dense point cloud that reflects exactly what exists in the field, not what was originally specified on a drawing that may be forty years out of date. That point cloud then becomes the foundation for two deliverables that matter most to operators: converted CAD drawings for engineering use, and a navigable digital twin for ongoing facility management.
- Point cloud to CAD conversion producing updated piping and instrumentation drawings, structural layouts, and equipment general arrangement drawings
- Digital twin models that allow remote walkthroughs, clash detection, and measurement without an additional site visit
- Clear documentation of tie-in points, elevations, and clearances for brownfield expansion or tank and vessel replacement projects
- Baseline records that support turnaround planning, insurance documentation, and regulatory compliance reviews
- Data sets sized for full process units or yards, not limited to isolated components or single pieces of equipment
The practical value shows up during project planning. Engineering teams working from an accurate digital twin can identify interferences before fabrication rather than discovering them mid-installation. Maintenance planners can measure clearances remotely instead of scheduling repeat site visits. And because the scan captures the facility as it truly stands, contractors bidding on retrofit or expansion work can price the job with confidence instead of padding estimates to cover unknowns hidden in outdated drawings.
For operators managing aging assets across Calgary and the surrounding energy corridor, this kind of facility-wide documentation is increasingly treated as a baseline requirement rather than an optional upgrade, particularly ahead of major capital projects or ownership transitions.
From Concept to Stamped Design: The Custom 3D Design Process
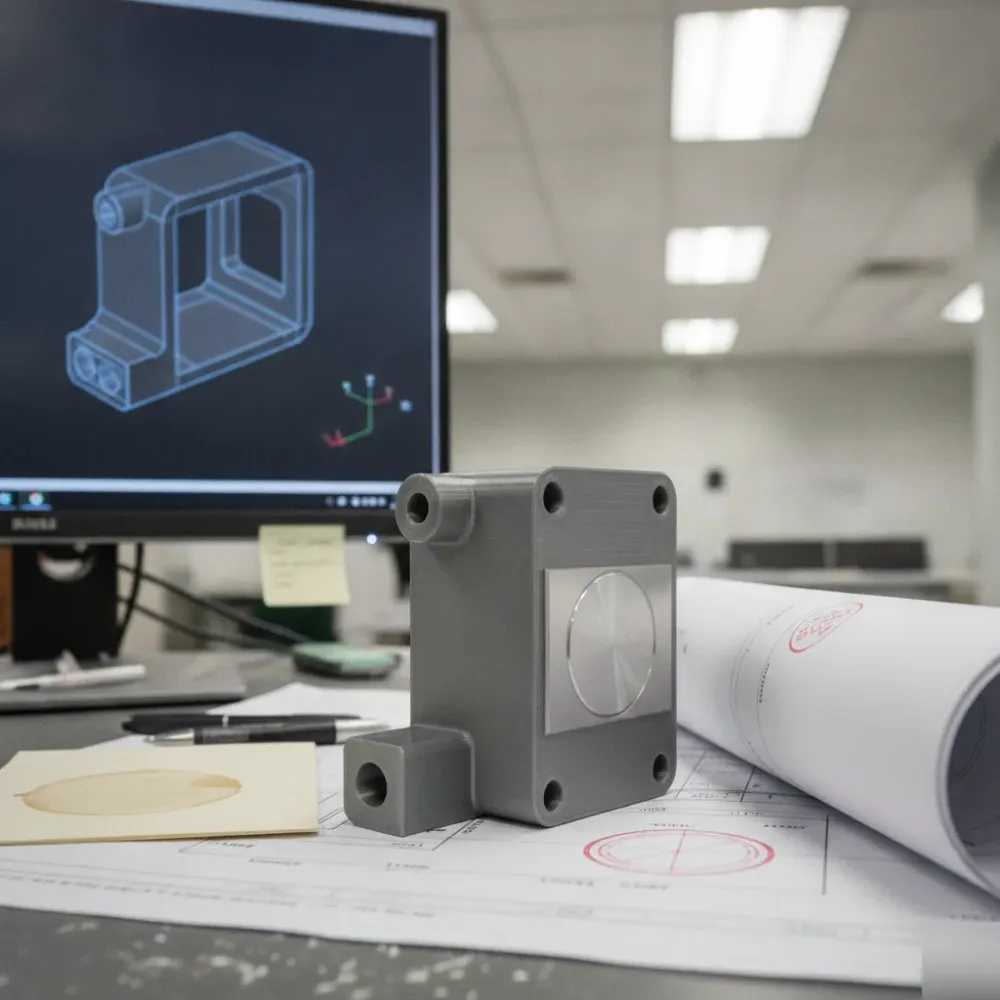
Turning a concept into a permit-ready, stamped design is not a single task but a structured sequence, and understanding each stage helps Calgary business owners set realistic timelines and budgets. A reputable local design-build shop will walk every project through the same disciplined workflow, whether the job is a small illuminated channel letter set for a strip mall unit in Marda Loop or a large architectural feature for a downtown office tower.
- Initial consultation to define brand goals, site constraints, and budget
- Site visit, laser scan, or concept intake to capture existing conditions
- CAD modeling to translate ideas into precise three-dimensional geometry
- Design review and iteration with client feedback loops
- Engineering validation and stamped sign-off for structural compliance
- Production using CNC routing, fabrication, and finishing
- Delivery with full documentation, warranties, and maintenance guidance
The consultation and intake stages set the foundation. A designer will ask about visibility from Deerfoot Trail or a specific business park entrance, confirm municipal sign bylaw setbacks, and gather dimensions either through manual measurement or 3D laser scanning of the building facade. From there, CAD modeling begins in earnest, producing scaled digital models that account for wind load, mounting substrate, and lighting placement before a single piece of material is cut.
Design review is rarely a one-pass process. Clients typically see rendered mockups, request adjustments to letter depth, color, or illumination, and approve a near-final version before the file moves toward engineering. This is the point where Alberta regulation becomes non-negotiable: any structural sign, monument, or elevated display intended for public installation in Calgary must be reviewed and stamped by a Professional Engineer licensed with APEGA, the Association of Professional Engineers and Geoscientists of Alberta, under the province’s Engineering and Geoscience Professions Act. Skipping this step risks permit rejection by the City of Calgary and potential liability exposure.
Once stamped, the design enters production, where CNC routers, fabrication tables, and finishing stations bring the file to physical form. Delivery includes not just installation but a documentation package: stamped engineering drawings, material specifications, and maintenance notes the client can keep on file for future permitting or servicing needs.
When You Don’t Need Custom 3D Design
Not every project needs a professional at the drafting table. If you’re printing a birthday figurine, a personalized keychain, a simple phone stand, or a novelty desk ornament, hiring a custom 3D design studio is almost always overkill. These projects are forgiving. If a wall is slightly too thin or a tolerance is off by half a millimeter, nothing breaks, nothing fails a load test, and nobody gets hurt. That’s the real dividing line: professional design earns its cost when a part needs to survive stress, fit precisely into an assembly, or meet a safety or engineering standard. Novelty prints don’t carry that burden.
Calgary has excellent low-cost and free resources built exactly for this kind of casual project. Protospace, the city’s long-running community makerspace, offers open studio nights, 3D printers, and members who are usually happy to help a newcomer troubleshoot a model for the cost of a membership rather than a design invoice. The Calgary Public Library’s Central branch also runs a Makerspace with 3D printers and staff-led orientation sessions, which is ideal if you just want to print something once and move on. Both options let you learn hands-on without committing to a paid design contract.
On the software side, free browser-based tools remove even more of the barrier. Tinkercad is the standard starting point: it’s free, requires no download, and its drag-and-drop blocks are intuitive enough for a first-time user to build a simple figurine base or nameplate in an afternoon. Vectary and SelfCAD are similarly capable free options if you want slightly more control over curves and organic shapes without touching complex CAD software.
- Simple gifts, ornaments, and keychains with no load-bearing function
- One-off figurines or fan art models printed for display only
- prototypes just to see how an idea looks in physical form
- Household novelty items that don’t need to fit precisely with another part
- Anything you’re comfortable reprinting or adjusting yourself if it doesn’t turn out perfectly
If your project fits any of these descriptions, save your budget. A weekend with Tinkercad or an evening at Protospace will get you further, faster, and for far less money than commissioning custom work.
How Custom 3D Design Pricing Works
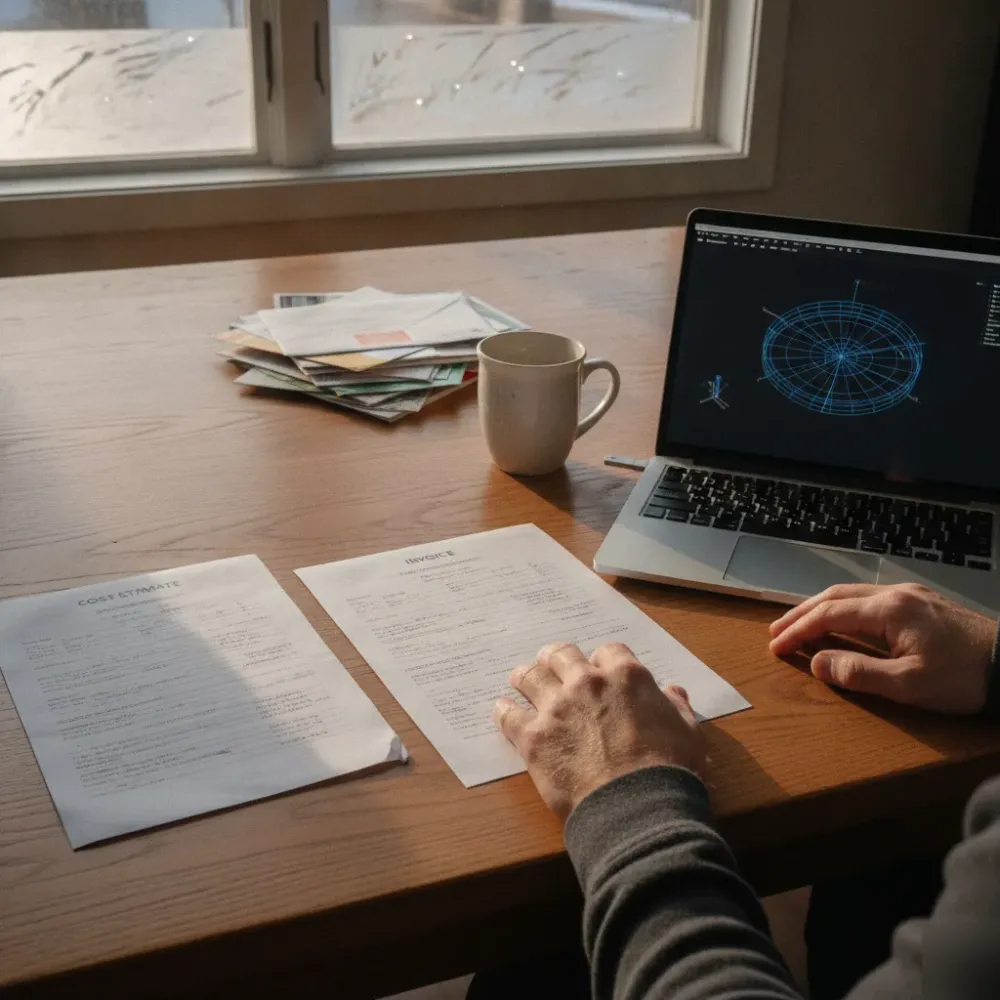
Custom 3D design pricing in Calgary and across Alberta is driven by scope, not a flat rate card. A single pump skid model costs less to produce than a full lease site digital twin with tank, compressor, and gen set assemblies tied into one coordinate system. The variable that matters most is how much of the project requires original engineering judgment versus straight geometry translation.
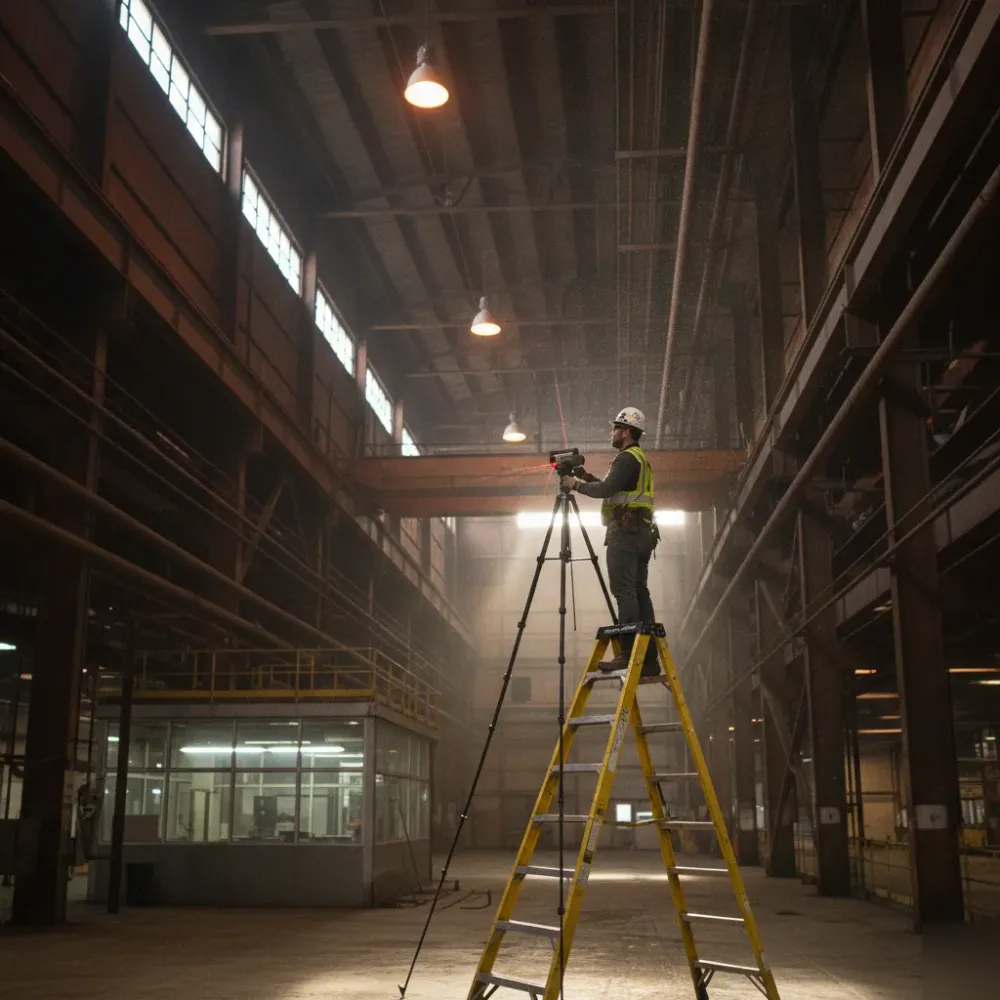
Point cloud density and capture method also shift cost. A tank exterior scan is faster to process than a congested pipe rack with overlapping structural steel, where our team has to resolve occlusion and clash detection manually before the CAD model is usable for prefabrication.
- Site complexity: open lease site versus congested process module with overlapping piping and steel
- Deliverable format: point cloud or E57 export versus fully parametric STEP or IGES model
- Engineering scope: reverse engineering only versus stamped, validated drawings ready for construction
- Data volume: single component scan versus facility-wide as-built documentation
- Coordination needs: standalone model versus integration with existing P&IDs or plot plans
Stamped engineering sign-off adds a review step that straight drafting does not. That step is where rework gets caught before fabrication, not after steel is cut. We describe our process during every estimate call, so you know exactly what data capture and validation steps are included before work starts.
Frequently Asked Questions
Common questions about Custom 3D Design
Do you travel to industrial sites across Calgary and the surrounding energy corridor?
Yes, we travel to plants, refineries, tank farms, and compressor stations throughout Calgary and the wider energy corridor. Most facility scanning and part reverse engineering work happens on-site rather than in a shop, since the equipment is too large or too critical to move. We schedule visits around your operational windows, including turnarounds and shutdown periods, so scanning doesn’t interfere with production. Give us your site details and access requirements up front, and we’ll build a visit plan around them.
What happens when your team arrives to scan a part or a facility?
Our technician sets up a 3D scanner and captures the part or area from multiple angles to build a complete point cloud. For a single component, this usually takes under an hour. For a full facility scan covering piping, structural steel, and equipment layouts, it can take a full day or more depending on size. You won’t need to shut down operations for most scans. Once capture is complete, we take the data back for CAD reconstruction and engineering review.
Why do so many Calgary oil and gas facilities have missing or inaccurate drawings?
Many Calgary energy facilities were built between the 1960s and 1980s, before CAD software existed, and were expanded piecemeal over the decades. The original hand-drawn records rarely kept pace with those changes. By the time a retrofit or tie-in project comes up, the paper drawings often no longer match what’s installed in the field. That’s the exact gap facility-wide 3D scanning is built to close, giving you accurate as-built data instead of an outdated guess.
How long does it take to reverse engineer an obsolete industrial part?
Turnaround depends on the part’s complexity, but scanning itself is usually the fastest step. Capturing the geometry takes a few hours, while rebuilding it into a validated CAD model with engineer sign-off takes longer, since our licensed engineers check dimensions and tolerances before anything is approved for fabrication. Simple skid fittings move faster than compressor housings with tight tolerances. We’ll give you a realistic timeline once we’ve seen the part and understand what it needs to do.
Do I need the original manufacturer drawing to get a part reverse engineered?
No, you don’t need an original drawing at all. Reverse engineering exists specifically for parts where the drawing is lost or the manufacturer no longer supports it. We scan the physical part directly, capturing its exact geometry, and rebuild it as a usable CAD model. This is common with older pump components and compressor parts across Alberta’s oil and gas fleet, where decades-old equipment was never documented digitally in the first place.
What file formats will I receive after a 3D scan or reverse engineering project?
You’ll typically receive point cloud or mesh data in E57 or STL format, plus a reconstructed solid CAD model in STEP or IGES for machining. If your team needs the part to feed into a larger drafting package, we can also deliver a DWG file. Every file comes with engineer-reviewed dimensions and tolerance callouts, so your fabricator has validated data to work from rather than a rough scan export.
Recent Comments