
Trusted design professionals since 1995
What’s Covered on This Page
- What a Mechanical Drafting Package Includes
- As-Built Drafting for Calgary’s Aging Industrial Facilities
- When In-House Design Staff Is Enough (And When It Isn’t)
- From Scan to Sign-Off: The Drafting Process
- How Mechanical Drafting Projects Are Priced
- How do I get started with a mechanical drafting project in Calgary?
- What happens when your team comes to scan or measure a site?
- Why do older Calgary industrial sites need as-built drafting?
- Do mechanical drawings need an engineer’s stamp before fabrication?
- What file formats will I get with a mechanical drafting package?
What a Mechanical Drafting Package Includes
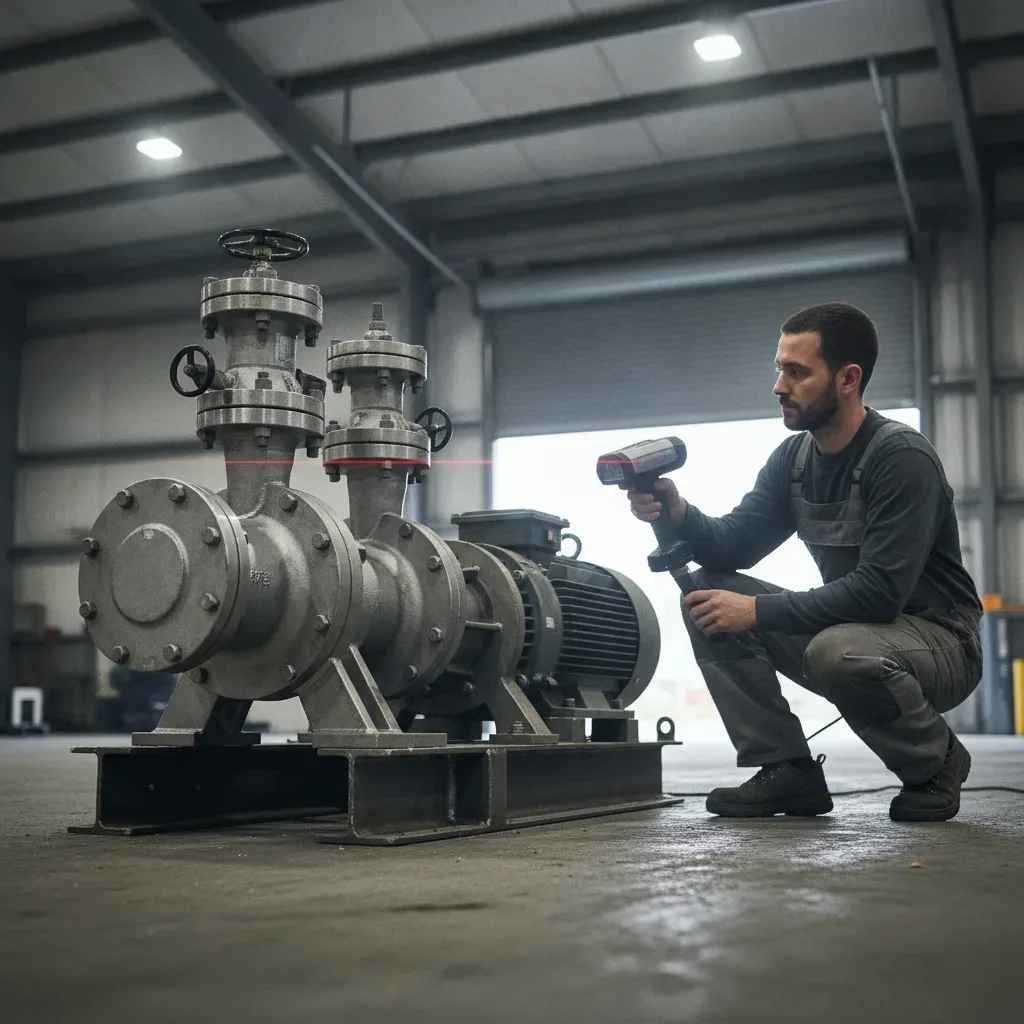
When you request mechanical drafting for a pump skid, oil battery, or piping run, you’re not just getting a drawing. You’re getting a full technical package meant to guide fabrication crews, procurement teams, and site inspectors without guesswork. Depending on the scope, our drafting work covers piping isometrics, plot plans, structural steel layouts, and P&ID updates.
- Dimensioned 2D drawings in DWG format for shop and field use
- 3D CAD models built in STEP or IGES for design review and downstream engineering
- Point cloud or scan-derived data in E57 or RCP where existing conditions were captured
- Structural steel and piping drawings sized for fabrication tolerances
- Stamped, validated drawing sets carrying our engineers’ sign-off for regulatory and client submission
That last point matters more than most procurement leads realize until a drawing gets bounced back downstream. A drawing without engineering sign-off is really just a suggestion. Ours are validated, which cuts down on rework at the fab shop and speeds up approvals on site.
On projects tied to an existing facility, we often pair the drafting work with as-built documentation, so the drawings reflect real field conditions instead of outdated design intent. That accuracy carries straight through to prefabrication and installation.
As-Built Drafting for Calgary’s Aging Industrial Facilities
Calgary’s industrial corridors, including the Foothills Industrial area and the older lease sites east of the city, carry a lot of equipment built before digital drafting was standard. Original drawings go missing, get hand-marked, or turn out flat wrong after decades of field modifications. When a client brings us a facility like this, we don’t start from an old drawing set. We start from the structure as it stands today.
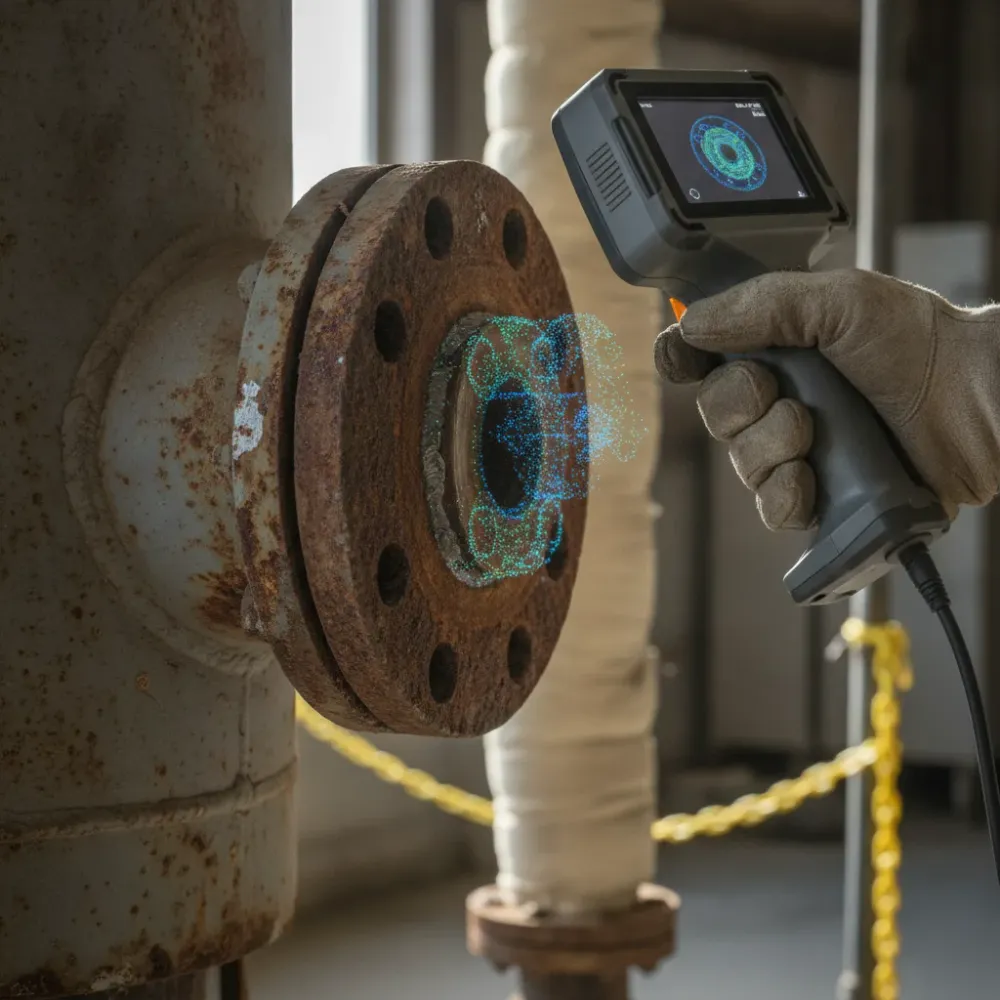
That’s the core of as-built drafting. Our team runs a 3D laser scan of the facility, piping run, or tank pad, capturing the geometry at a scan accuracy tight enough to support fabrication and tie-in work, not just visual reference. The point cloud data then gets converted into CAD models our licensed engineers can review, stamp, and validate for design use.
This matters most on facilities that have passed through multiple owners or contractors over the years. Every addition, every rerouted pipe run, every skid swap adds a layer of undocumented change. A field crew showing up with outdated drawings risks a clash, a delay, or a redesign mid-install.
- Point cloud and E57 files for internal engineering review
- Converted CAD models in DWG, STEP, or IGES format depending on downstream use
- Stamped as-built drawings validated by our in-house licensed engineers
- 3D piping and structural steel drawings referenced to current field conditions
As-built documentation done this way removes the guesswork before it costs anyone a shift on site.
When In-House Design Staff Is Enough (And When It Isn’t)
Plenty of Calgary fabrication shops and oilfield service companies keep a drafter on staff, and for a lot of work, that’s genuinely enough. A single isometric for a straightforward pipe run, a bracket detail, a shop drawing for a non-code part – your own team can probably turn that around faster than we can. We won’t pretend otherwise.
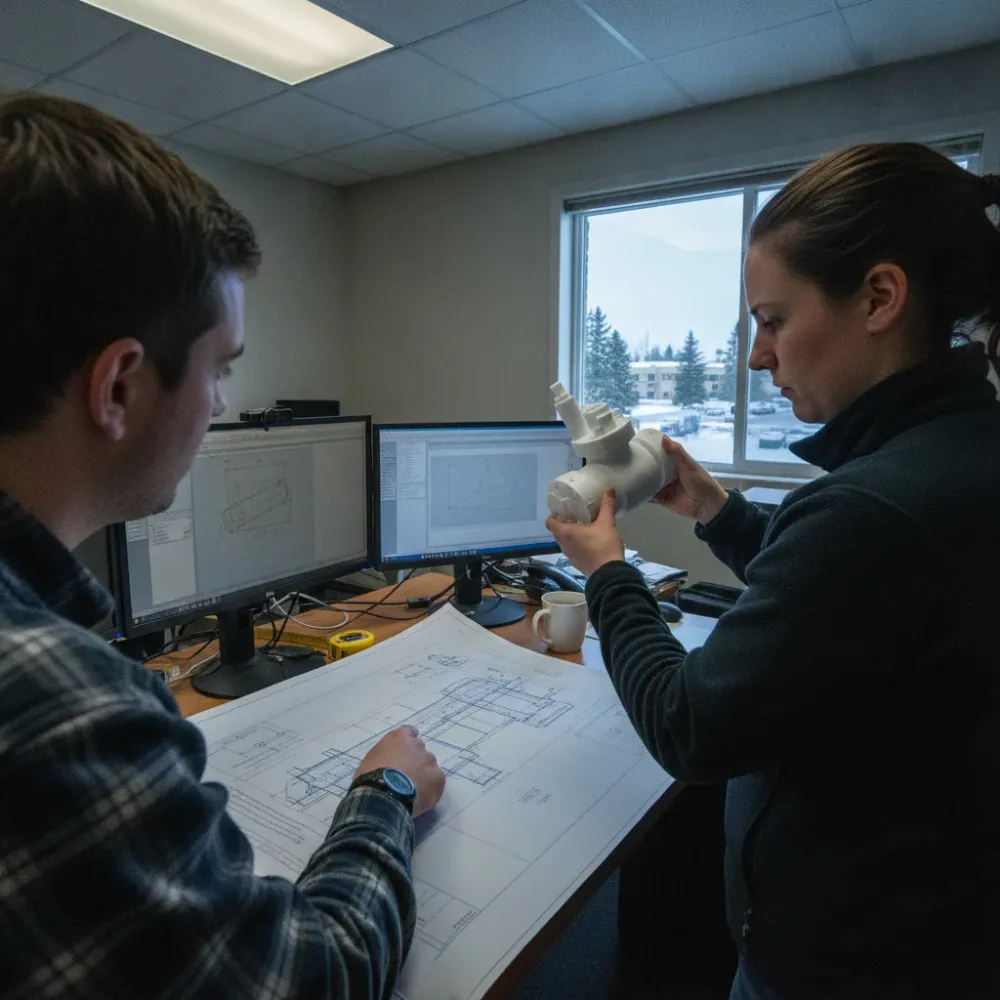
Where in-house capacity tends to run short is on anything that needs a licensed engineer’s stamp or touches multiple disciplines at once. P&IDs feeding into a pump skid layout, a piping tie-in on a live oil battery, a structural steel detail that has to coordinate with an existing as-built model – that’s where one drafter working alone starts to carry real risk.
Our team works from point cloud and CAD data with licensed engineers reviewing every deliverable. That review step is the difference between a drawing that looks right and one that’s stamped, validated, and safe to build from.
- A single simple part or bracket with no code requirement – in-house is usually fine
- Any drawing that needs an engineering stamp before it goes to fabrication
- Multi-discipline coordination between piping, structural, and civil
- Complex geometry captured from an existing site, like a compressor or gen set package
- Tight tolerances feeding into prefabrication, where an error means a part that doesn’t fit in the field
If your project falls into that last group, give us a call before your team spends a week on a drawing that still needs a stamp at the end. We offer a free estimate to look at scope before anything gets committed.
Not sure what your Mechanical Drafting project needs? Ask us.
Call now. Masters-3D is ready to help.
From Scan to Sign-Off: The Drafting Process
Mechanical drafting in Calgary starts long before a line gets drawn. Our process begins with accurate field data, whether that comes from a 3D laser scan of an existing skid or manual measurements taken on site at a lease location.
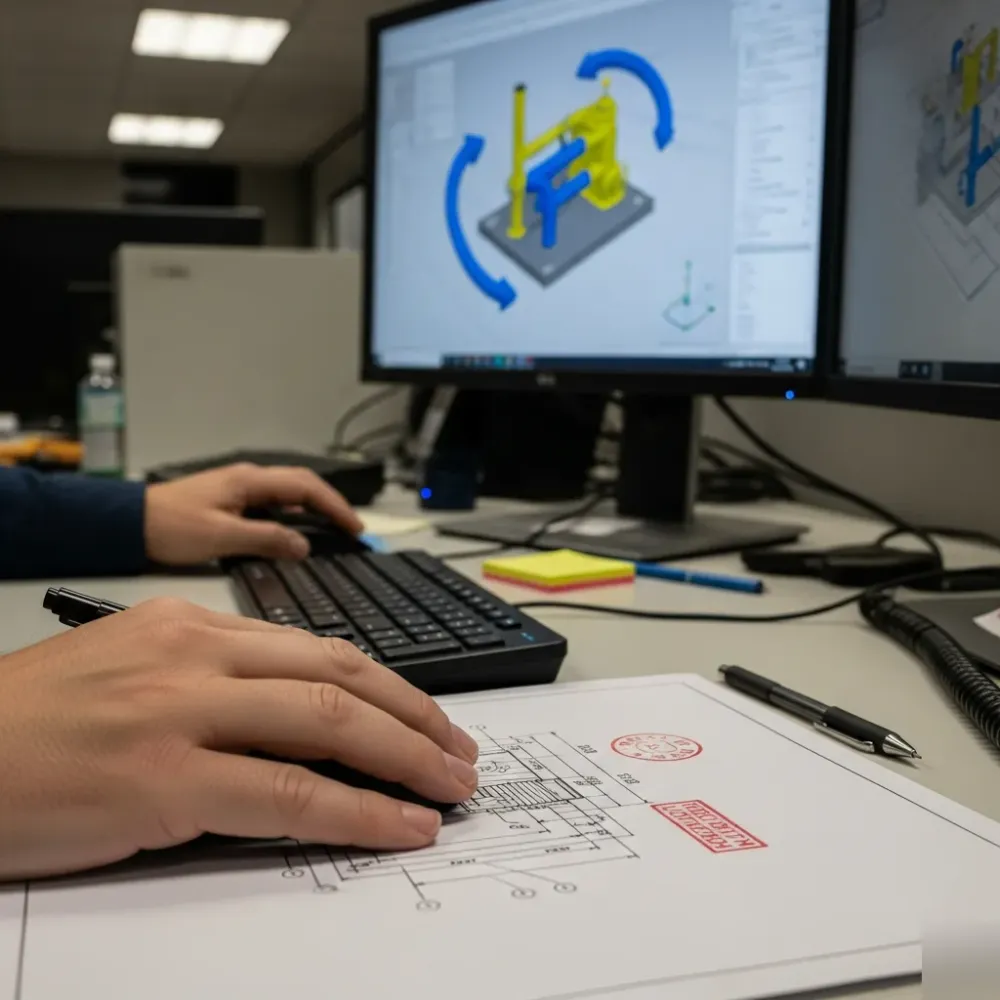
We built our drafting workflow around one principle: every drawing has to trace back to verified data. That’s what separates a stamped drawing from a rough sketch.
- Capture. Point cloud data from a 3D laser scan, or direct field measurements for smaller components.
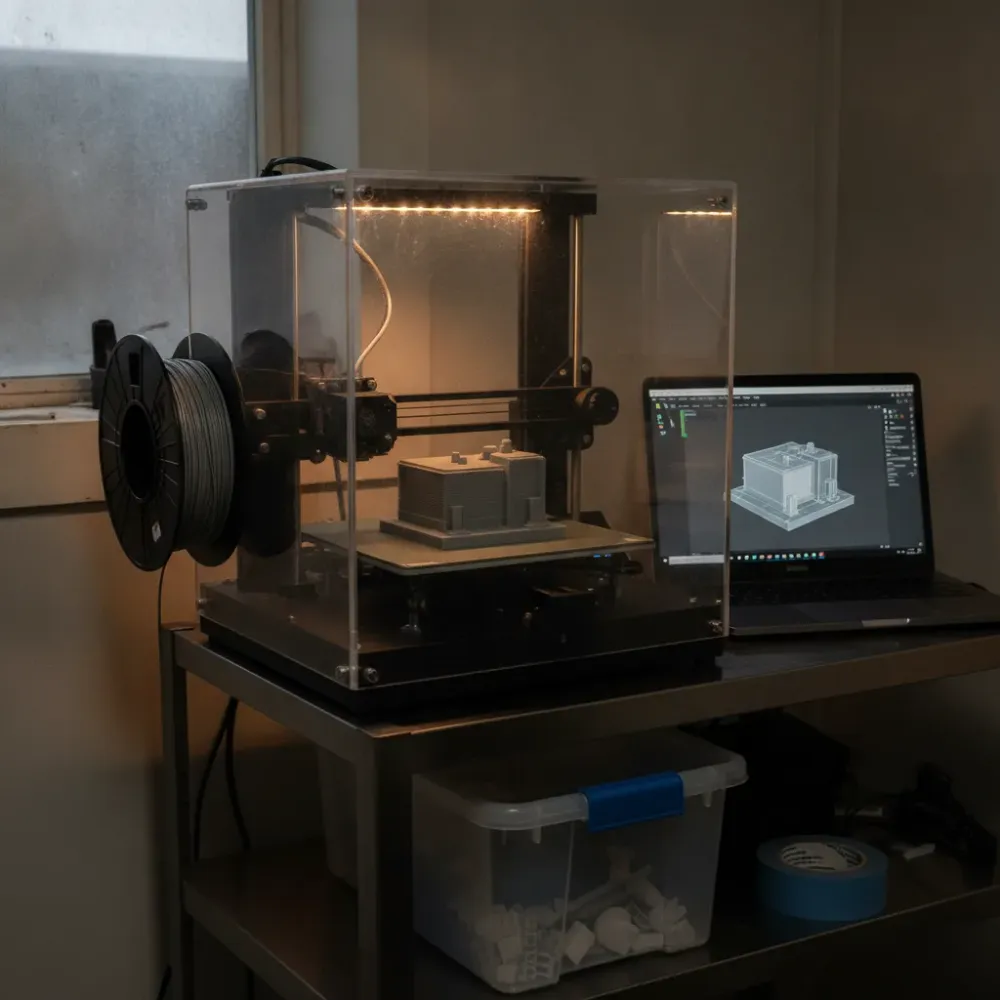
- Convert. Point cloud data gets processed into usable CAD geometry, exported as E57 or RCP for review.
- Model. Our engineers build the mechanical model in CAD, referencing STEP or IGES files for imported components.
- Draft. 2D drawings get generated from the 3D model, covering plans, sections, and details at the required scale.
- Review. Every drawing goes through an internal QA and inspection pass to check dimensions against source data.
- Stamp. A licensed engineer reviews and validates the final drawing package before it goes to the client.
- Deliver. Final files go out as DWG for editable drawings, plus PDF sets for construction or procurement.
That review step matters more than most people expect. A drawing that looks correct on screen can still miss a clash if the QA pass gets skipped, and that’s where rework starts on a fabrication job.
For pump skid packages and gen set installations around Calgary, this workflow lets us catch interference issues before steel gets cut. Stamped, validated drawings are the differentiator here, not just a nice CAD model.
Watch Our Video
See How We Handle Mechanical Drafting in
Masters-3D
How Mechanical Drafting Projects Are Priced
Mechanical drafting projects in Calgary are typically scoped, not quoted at a flat rate. Cost depends on drawing complexity, deliverable format, and how much field verification the project requires. A single isometric piping drawing carries a different scope than a full set of as-built P&IDs for an oil battery.

The starting condition of your data matters most. Projects that begin from existing point cloud or laser scan data move faster through modeling, because the geometry is already captured to measured accuracy. Projects that start from field notes or outdated drawings need more verification time before a single line gets drafted.
- Drawing count and discipline mix, such as piping, structural steel, or combined P&IDs
- Whether source data comes from 3D laser scanning or manual field measurement
- Level of detail required, from general arrangement to fabrication-ready isometrics
- Deliverable file formats needed, including DWG, STEP, or IGES for downstream CAD use
- Whether the drawing requires engineering stamping and sign-off for regulatory submission
- Revision cycles built into the scope, particularly on multi-discipline lease site packages
Stamped drawings cost more than unstamped concept sketches, since a licensed engineer has to review and validate the geometry, tolerances, and load or pressure considerations before sign-off. That review step is what protects you from rework during fabrication or construction, especially on pump skid or tank and vessel projects where fit-up tolerances are tight.
We scope every mechanical drafting project against your source data, deliverable format, and stamping requirements before giving you a number, rather than applying a per-drawing rate.
Frequently Asked Questions
Common questions about Mechanical Drafting
How do I get started with a mechanical drafting project in Calgary?
You start with a free scope review, so we can understand what your project needs before anything gets committed. We look at whether you need as-built scanning, 2D drawings, 3D models, or a stamped drawing set for fabrication. From there, we scope the work and get you a plan. If your project touches multiple disciplines or needs an engineering stamp, it’s worth calling before your team spends time on drawings that still need review later.
What happens when your team comes to scan or measure a site?
We capture accurate field data first, either through a 3D laser scan or direct measurements for smaller components. On larger sites, like a pump skid or piping run, the scan captures geometry tight enough to support fabrication, not just a visual reference. That point cloud data gets converted into CAD models our engineers can review. This step matters most on older facilities, where the drawings on file often don’t match what’s built.
Why do older Calgary industrial sites need as-built drafting?
Older facilities in areas like Foothills Industrial and the lease sites east of the city often have drawings that no longer match reality. Original drawings go missing, get hand-marked, or turn out wrong after decades of field changes. Every rerouted pipe run or skid swap adds an undocumented change. Starting from the structure as it stands today, instead of an outdated drawing set, prevents a clash or redesign mid-install.
Do mechanical drawings need an engineer’s stamp before fabrication?
Yes, if the drawing feeds into fabrication, procurement, or a regulatory submission, it needs a licensed engineer’s sign-off. A drawing without that stamp is really just a suggestion, and fab shops or inspectors can bounce it back. Simple parts or brackets with no code requirement usually don’t need one. Anything touching a pump skid layout, a live piping tie-in, or multi-discipline coordination should carry a stamp before it goes further.
What file formats will I get with a mechanical drafting package?
You’ll get dimensioned 2D drawings in DWG format for shop and field use, along with 3D models in STEP or IGES for design review. If your project involved a laser scan, we also provide the point cloud data in E57 or RCP format. This mix covers fabrication, procurement, and downstream engineering, so your team and any contractors working from the drawings have what they need without extra conversion.
Recent Comments